
Views
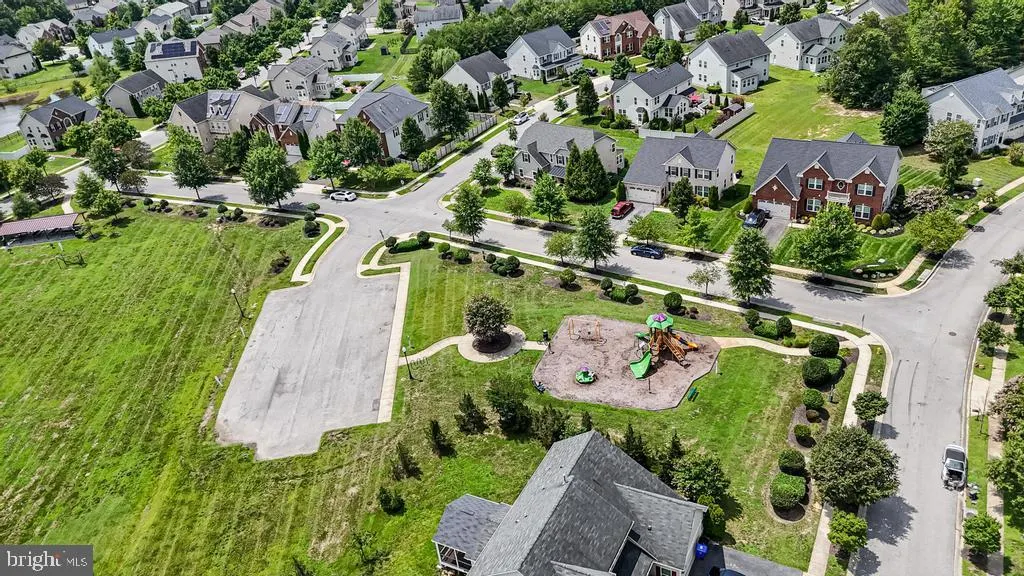
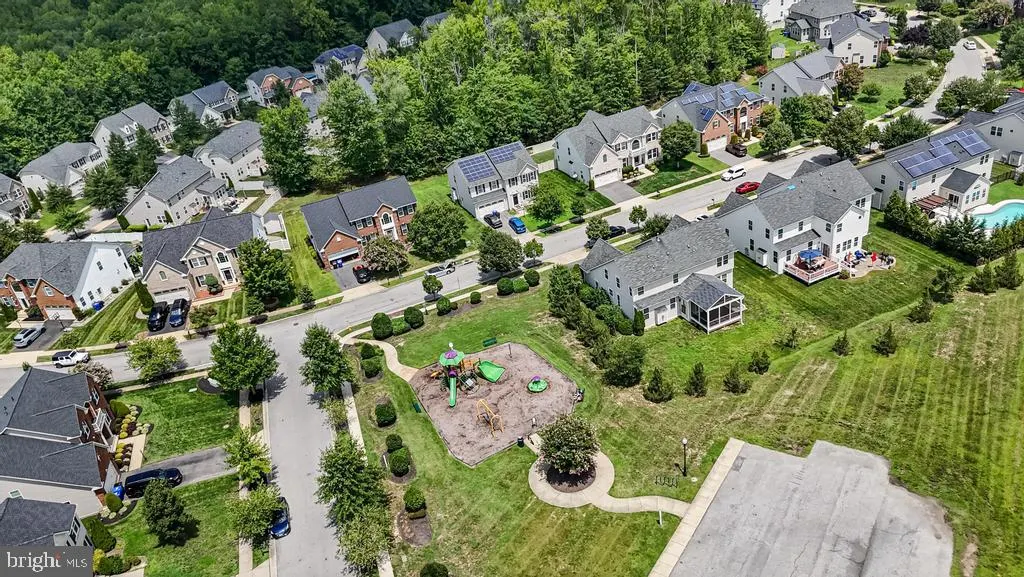
Address
10660 Long Leaf Lane, Waldorf, MD
Price
$ 675,000
Property Attributes
- MLS#MDCH2055804
- TypeSingle Family
- Listing Status ACTIVE
- CountyCHARLES
- CityWaldorf
- NeighborhoodAutumn Hills
- Zip20603
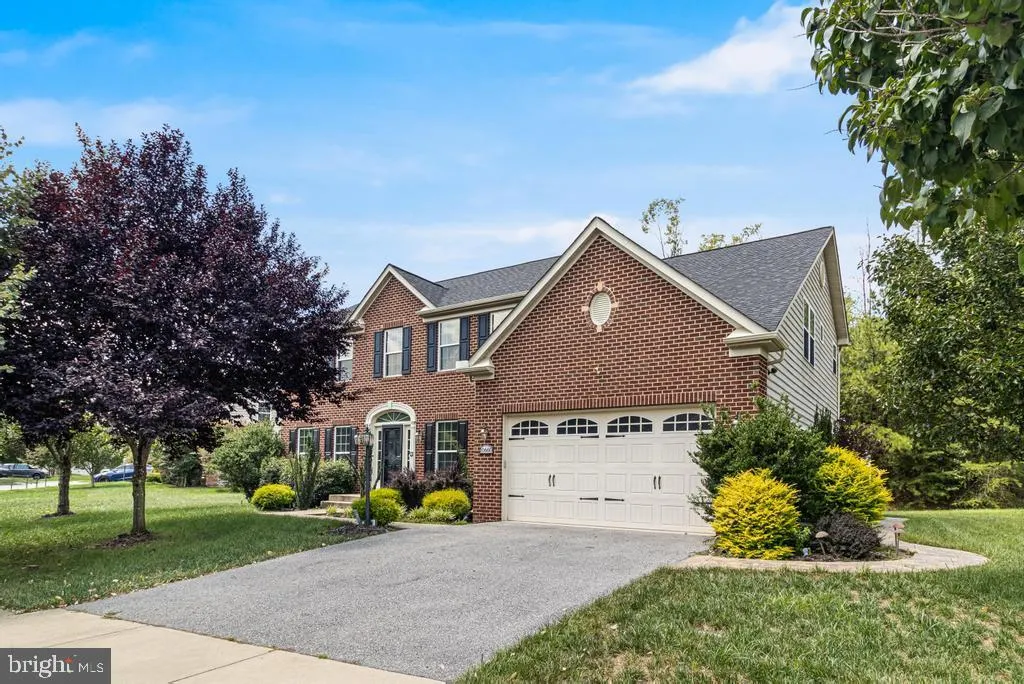
- StyleColonial
- Year Built2011
- Taxes$ 7652
- Price$ 675,000
- Bedrooms5
- Full Bathrooms3
- Half Bathrooms1
- Sqr Footage4505
- Lot Size0.21 Acres
Data Source:
Bright MLS
Property Description
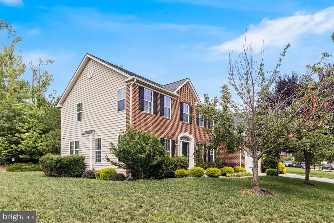
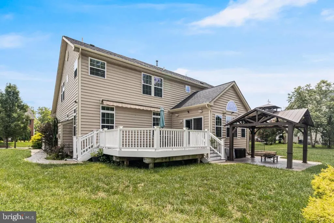
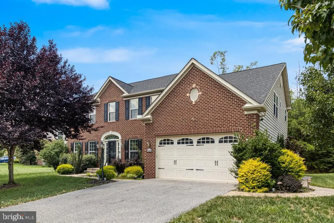
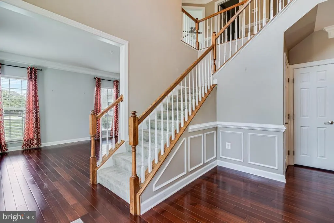
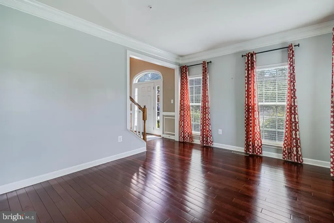
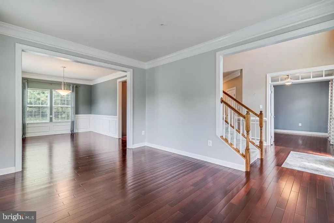
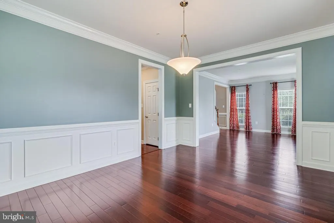
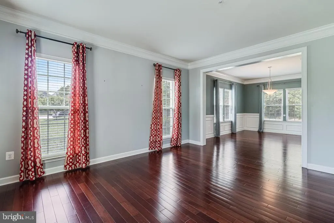

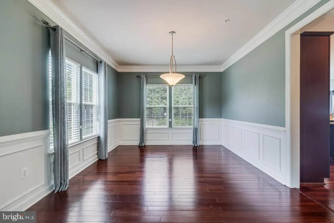
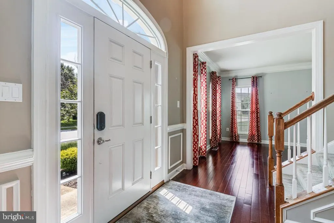
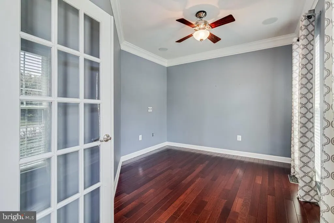
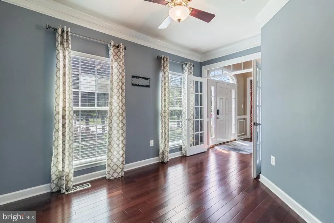
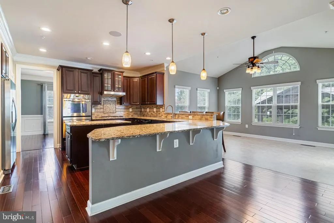
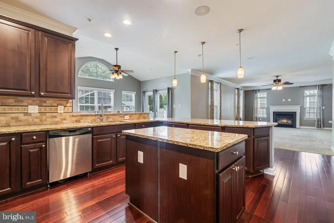
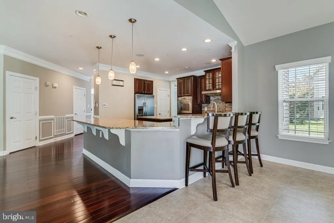
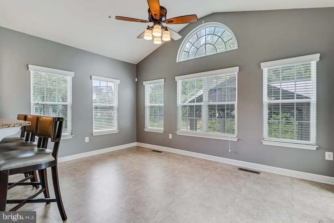
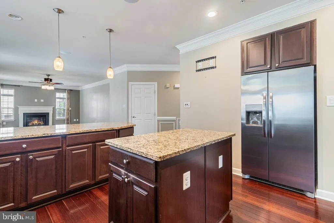
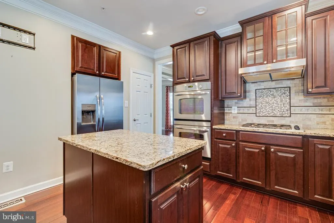
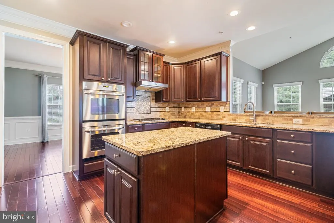
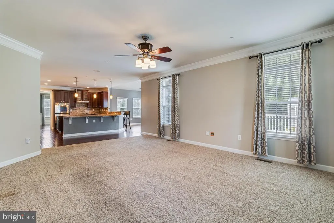
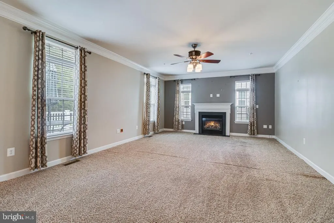
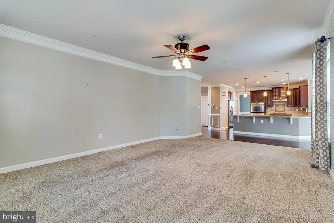
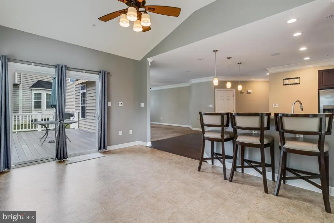
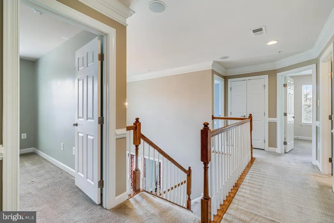
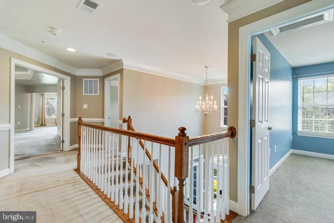
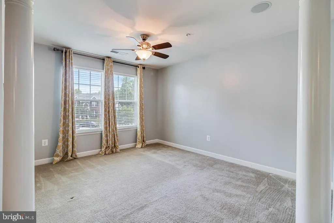
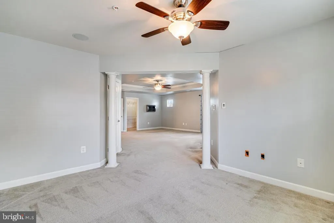
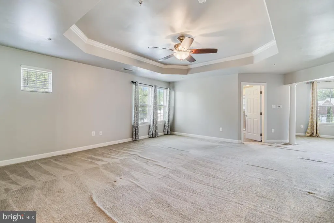
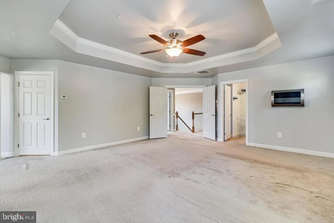
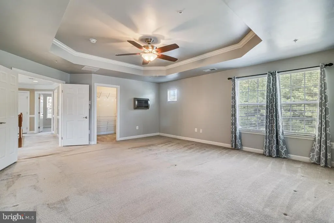
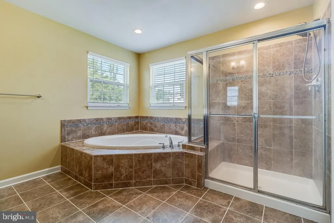
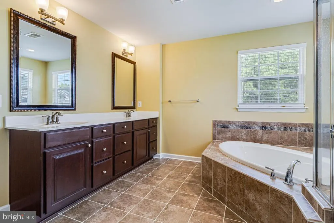
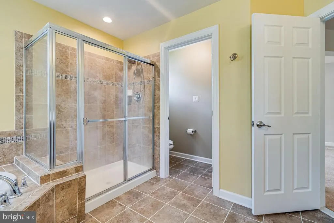
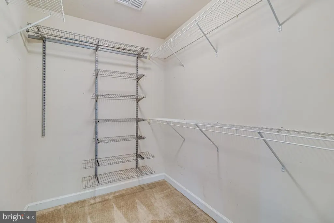
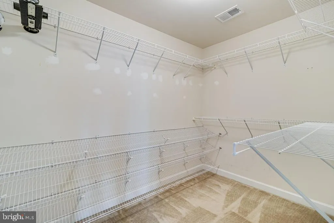
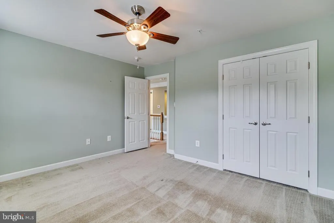
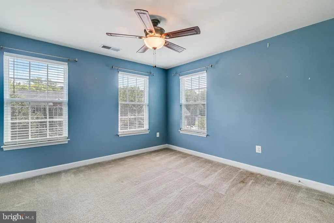
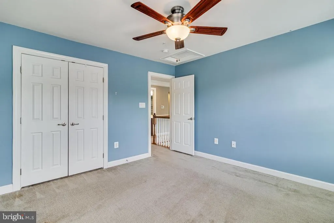
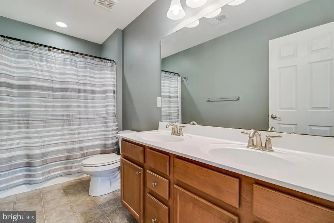
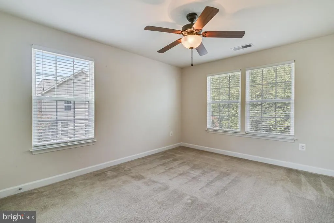
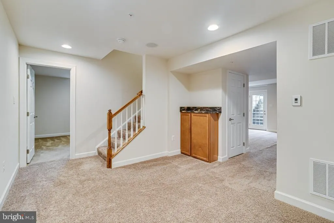
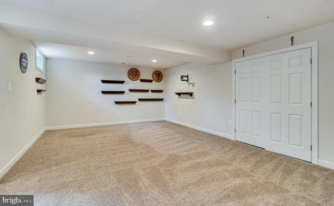
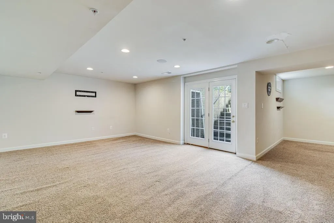
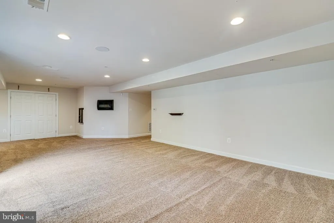
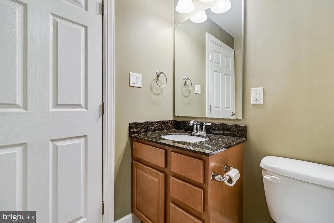
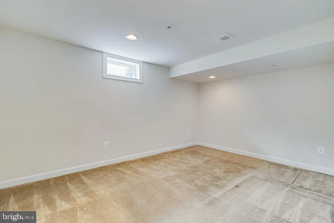
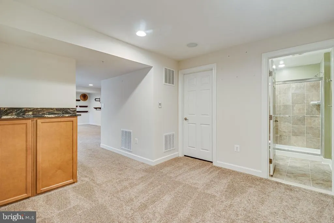
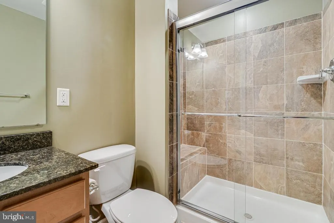
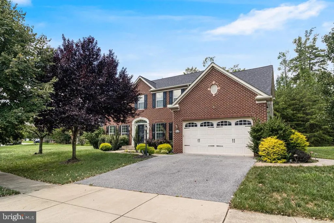
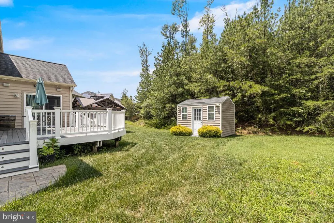
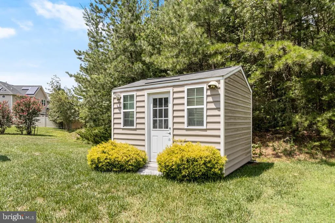
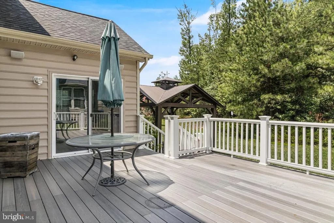
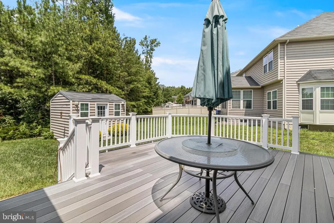
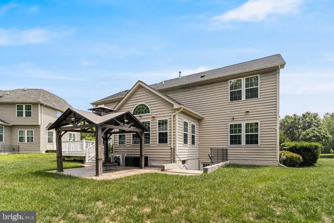
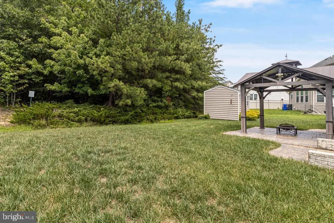
A beautifully maintained and upgraded home offering over three finished levels of comfortable living and entertaining space. This impressive residence features 4 spacious bedrooms, 3.5 baths, and a potential 5th bedroom in the finished lower level. The main level boasts a separate family room with a cozy fireplace, an expansive custom kitchen with granite countertops, gas cooking, newer appliances, a large center island, and an additional island perfect for casual dining and gathering. Formal dining room, living room & office with surround sound. New Carpet & paint throughout. The stunning sunroom showcases vaulted ceilings and provides seamless views of the kitchen and family room, creating an open and inviting atmosphere. Step outside to the composite deck featuring a large gazebo with stamped concrete - providing the perfect setting for outdoor entertaining and relaxing on warm summer days. The luxurious primary suite offers a private sitting area, dual walk-in closets, dual vanities, a soaking tub, and a separate shower, creating a true owner's retreat with new carpet. The fully finished lower level is designed for entertaining and includes a theater room with surround sound, wet bar area, large recreation room, and a full bath with shower. The den offers flexibility and could easily be converted into a fifth bedroom. Additional highlights include an oversized two-car garage, numerous upgrades throughout, and meticulous maintenance by the current owners. Outdoor living with stamped concrete walkways, patio with gazebo, large composite deck with a retractable awning for hot evenings, irrigation system and shed for additional storage. Conveniently located near schools, shopping, dining, and commuter routes to Washington, DC, Northern Virginia, and Indian Head. A home warranty is included. Don't miss this opportunity to own a truly exceptional home in a sought-after Waldorf location!
| Price History | |
|---|---|
| 6/3/2026 | Listed $659,000 |
General Features
| Living Area | 4505 |
|---|---|
| Sewer | Public Sewer |
| Heating | Heat Pump(s),Central |
| Cooling | Ceiling Fan(s),Central A/C,Heat Pump(s) |
| Utilities | Cable TV,Cable TV Available,Electric Available,Phone,Phone Available,Propane,Sewer Available,Water Available |
| Possession | Immediate |
| Roof | Asphalt,Shingle |
| Appliances | Cooktop - Down Draft,Cooktop,Dishwasher,Disposal,Dryer,Dryer - Electric,Dryer - Front Loading,Energy Efficient Appliances,ENERGY STAR Clothes Washer,ENERGY STAR Dishwasher,ENERGY STAR Refrigerator,Ex |
| Zoning | RM |
| HOA Fee | 195.00 |
| Garage Spaces | 2.00 |
| Association Fee Includes | Common Area Maintenance,Management,Trash |
| Patio/Porch Features | Deck(s),Patio(s) |
| Architectural Style | Colonial |
| Security Features | Carbon Monoxide Detector(s),Sprinkler System - Indoor,Smoke Detector |
| Construction Materials | Brick,Vinyl Siding |
| School District | CHARLES COUNTY PUBLIC SCHOOLS |
| Year Built | 2011 |
| View | Trees/Woods,Street |
| Levels | 3 |
| Tax Year | 2025 |
| Ownership | Fee Simple |
| Cool Fuel | Electric |
| Section | 4 |
| Accessibility | Other |
| Assoc Fee Paid Per | Quarterly |
| County | CHARLES |
| New Construction | No |
| Property Type | Residential |
| HOA | Yes |
| Subdivision Name | AUTUMN HILLS |
| Garage Y/N | Yes |
| Water Access Y/N | No |
| Other Structures | Above Grade,Below Grade |
| Full Baths | 3 |
| Status | ACTIVE |
| Directions | GPS |
| City | WALDORF |
| Association Name | AUTUMN HILLS HOA- FRONT STREET MANAGEMENT |
| Senior Community Y/N | No |
| Lot Size Units | Square Feet |
| Lot Size Square Feet | 9182.00 |
| Tax Assessed Value | 591200.0 |
| Tax Annual Amount | 7652.0 |
| Home Warranty Y/N | Yes |
| Property Condition | Excellent,Very Good |
| Structure Type | Detached |
| Condo/Coop Association fee Y/N | No |
| Bathrooms Count Main Level | 1.00 |
| Price Per Sq Ft Total AG | 212.0 |
| Acceptable Financing | Cash,VA,Conventional,FHA |
| Additional Parcels Y/N | No |
| Lease Considered Y/N | No |
| Vacation Rental Y/N | No |
| Total SQFT | 4836 |
| Standard Status | Active |
| Year Built Source | Assessor |
| Legal Subdivision | AUTUMN HILLS SUB |
| Tax Lot | 269 |
Interior Features
| Interior Amenities | Attic,Bathroom - Soaking Tub,Bathroom - Tub Shower,Bathroom - Stall Shower,Breakfast Area,Carpet,Ceiling Fan(s),Combination Kitchen/Living,Crown Moldings,Dining Area,Family Room Off Kitchen,Floor Pla |
|---|---|
| Heating Fuel | Central,Electric |
| Basement | Daylight,Partial,Connecting Stairway,Fully Finished,Heated,Improved,Interior Access,Rear Entrance,Walkout Stairs |
| Flooring | Ceramic Tile,Carpet,Hardwood |
| Total Fireplaces | 1 |
| Fireplace Features | Gas/Propane,Mantel(s) |
| Hot Water | Electric |
| Basement (Y/N) | Yes |
| Heating Y/N | Yes |
| Window Features | Energy Efficient,ENERGY STAR Qualified,Insulated,Low-E,Screens |
| Fireplace Y/N | Yes |
| Above Grade Finished Area | 3184 |
| Half Baths | 1 |
| Central Air Y/N | Yes |
| Total Bedrooms | 5 |
| Below Grade Finished Area | 1321 |
| Room Type | Living Room,Dining Room,Primary Bedroom,Bedroom 2,Bedroom 3,Bedroom 4,Bedroom 5,Kitchen,Family Room,Sun/Florida Room,Office,Recreation Room,Media Room,Bathroom 2,Bathroom 3,Primary Bathroom,Half Bath |
| Below Grade Finished Area Unit Type | Square Feet |
| LivingAreaSource | Assessor |
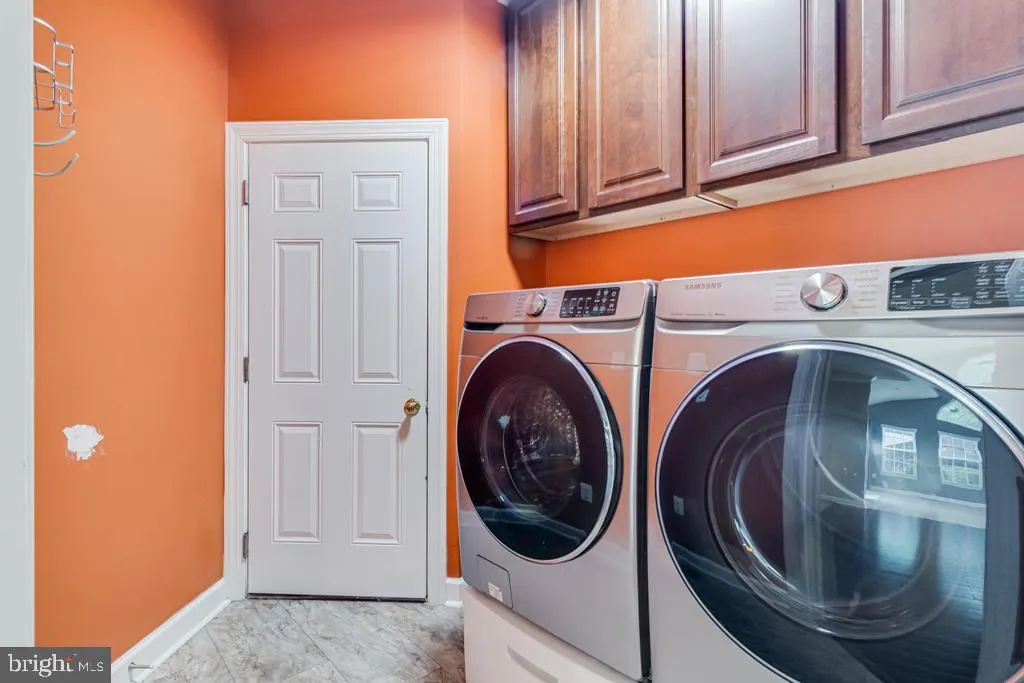
| Laundry Type | Main Floor,Hookup,Has Laundry,Dryer In Unit,Washer In Unit |
| Below Grade Unfin Area Units | Square Feet |
| Below Grade Unfin SQFT | 331 |
| Below Grade Unfin SQFT Source | Assessor |
| Below Grade Finished Area Source | Assessor |
| Bedrooms Count All Lower Levels | 1 |
| Bedrooms Count All Upper Levels | 4 |
| Bedrooms Count Lower Level 1 | 1 |
| Bedrooms Count Upper Level 1 | 4 |
| Bathrooms Half Main Level | 1 |
| Bathrooms Full Upper Level 1 | 2 |
| Bathrooms Full Lower Level 1 | 1 |
| Bathrooms Full All Upper Levels | 2 |
| Bathrooms Full All Lower Levels | 1 |
| Bathrooms Count Upper Level 1 | 2.00 |
| Bathrooms Count Lower Level 1 | 1.00 |
| Bathrooms Count All Upper Levels | 2 |
| Bathrooms Count All Lower Levels | 1 |
| Above Grade Finished Area Source | Assessor |
| Above Grade Finished Area Unit Type | Square Feet |
| Total Baths | 4 |
Exterior Features
| Exterior Amenities | Extensive Hardscape,Exterior Lighting,Sidewalks,Street Lights,Flood Lights,Secure Storage |
|---|---|
| Pool | No Pool |
| Parking Features | Concrete Driveway |
| Lot Features | Backs to Trees,Front Yard,Landscaping,Rear Yard,Road Frontage |
| Water Source | Public |
| Inclusions | Gazebo - shed - irrigation system |
| Total Parking Spaces | 7 |
| Garage Features | Additional Storage Area,Inside Access,Garage Door Opener,Oversized |
| Type of Parking | Driveway,Off Street,Attached Garage |
| Land Use Code | R |
| Foundation Details | Concrete Perimeter |
| Spa | No |
| Water View Y/N | No |
| Lot Size Acres | 0.21 |
| Road Surface Type | Approved,Black Top,Paved |
| Lot Size Source | Assessor |
| Waterfront Y/N | No |
| Door Features | French,ENERGY STAR Qualified Door(s),Sliding Glass |
| Road Responsibility | City/County |
| Horse Y/N | No |
| Land Assessed Value | 126100.00 |
| Navigable Water Y/N | No |
| Water Oriented Y/N | No |
| # of Attached Garage Spaces | 2 |
| Off Street - # of Spaces | 1 |
Room Details
| Room | Dimensions | Level | Flooring | Details |
|---|---|---|---|---|
| Bathroom 2 | Upper 1 | Flooring - Carpet,Ceiling Fan(s) | ||
| Bathroom 3 | Lower 1 | Countertop(s) - Ceramic,Flooring - Ceramic Tile,Lighting - Recessed | ||
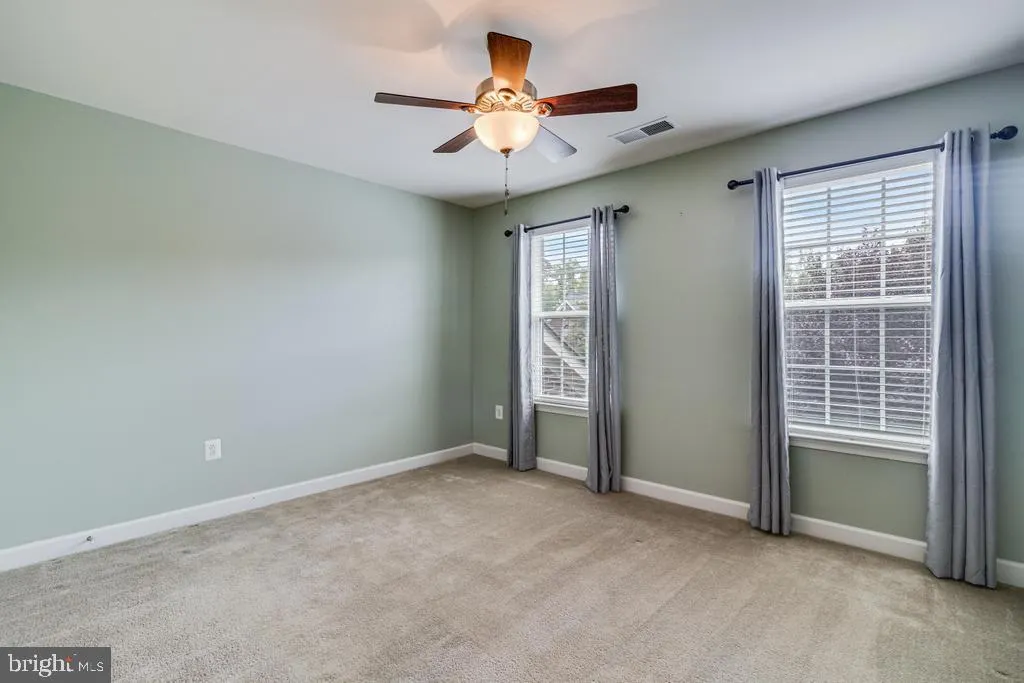
| Bedroom 2 | Upper 1 | Flooring - Carpet,Ceiling Fan(s) | ||
| Bedroom 3 | Upper 1 | Flooring - Carpet,Ceiling Fan(s) | ||
| Bedroom 4 | Upper 1 | Flooring - Carpet,Ceiling Fan(s) | ||
| Bedroom 5 | Lower 1 | Flooring - Carpet | ||
| Dining Room | Main | Crown Molding,Flooring - HardWood,Window Treatments,Lighting - Pendants | ||
| Family Room | Main | Flooring - Carpet,Window Treatments,Crown Molding,Fireplace - Gas,Ceiling Fan(s) | ||
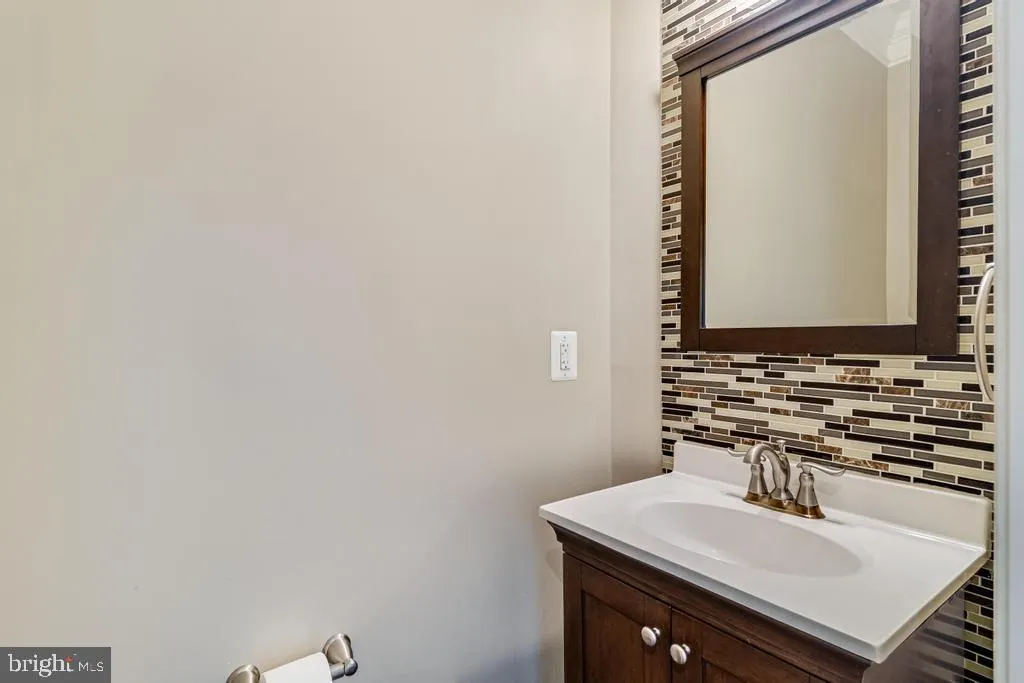
| Half Bath | Main | Flooring - HardWood | ||
| Kitchen | Main | Breakfast Bar,Breakfast Room,Countertop(s) - Granite,Crown Molding,Double Sink,Fireplace - Gas,Flooring - HardWood,Island,Kitchen - Eat-in,Kitchen - Gas Cooking,Lighting - LED,Lighting - Pendants,Lighting - Recessed,Living/Dining Room Combo,Pantry | ||
| Living Room | Main | Crown Molding,Flooring - HardWood,Window Treatments | ||
| Media Room | Lower 1 | Built-Ins,Countertop(s) - Solid Surface,Flooring - Laminate Plank,Lighting - Recessed,Wet Bar | ||
| Office | Main | Flooring - HardWood,Window Treatments,Crown Molding | ||
| Primary Bathroom | Upper 1 | Bathroom - Soaking Tub,Bathroom - Stall Shower,Bathroom - Walk-In Shower,Countertop(s) - Ceramic,Double Sink,Flooring - Ceramic Tile | ||
| Primary Bedroom | Upper 1 | Bathroom - Soaking Tub,Bathroom - Stall Shower,Ceiling Fan(s),Double Sink,Flooring - Carpet,Flooring - Ceramic Tile,Crown Molding,Walk-In Closet(s),Cathedral/Vaulted Ceiling | ||
| Recreation Room | Lower 1 | Flooring - Carpet,Lighting - Recessed | ||
| Sun/Florida Room | Main | Ceiling Fan(s),Cathedral/Vaulted Ceiling,Window Treatments,Breakfast Room,Flooring - Ceramic Tile |
Amenities
- Foreclosure
- Views
- Short Sale
- New Construction
- Adult 55+
- Lease To Own
- No HOA Fees
- Furnished
- Primary On Main
- Air Conditioning
- Seller Finance
- Green
- Fixer Upper
- Horse
- Golf
- Fireplace
- Deck
- Garage
- Basement
- Pool
Property vs Single Family Average in 20603
Price
Taxes
Year Built
 © BRIGHT, All Rights Reserved
