
Address
10750 Sourwood Avenue, Waldorf, MD
Price
$ 524,900
Property Attributes
- MLS#MDCH2044762
- TypeSingle Family
- Listing Status ACTIVE
- CountyCHARLES
- CityWaldorf
- NeighborhoodAutumn Hills
- Zip20603
- StyleColonial
- Year Built2008
- Taxes$ 434400
- Price$ 524,900
- Bedrooms5
- Full Bathrooms2
- Half Bathrooms2
- Sqr Footage2891
- Lot Size0.2 Acres
Data Source:
Bright MLS
Property Description
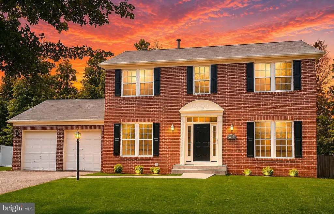
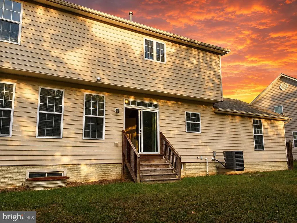
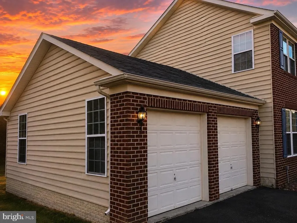
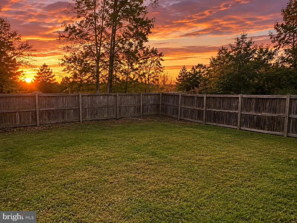
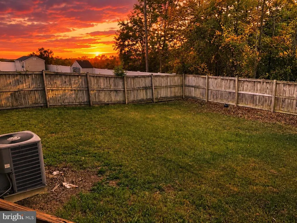
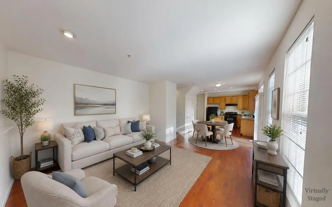
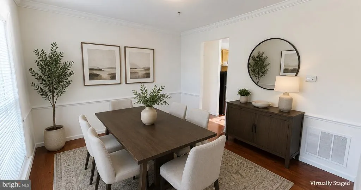
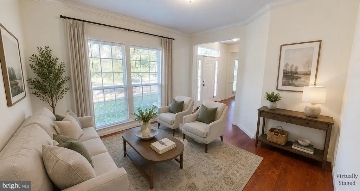
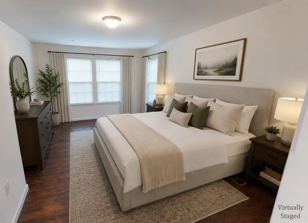
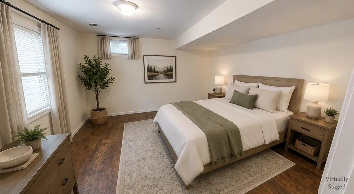
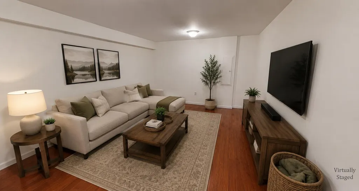
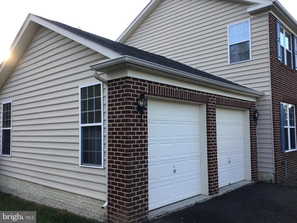
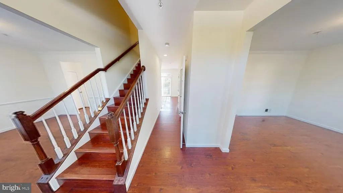
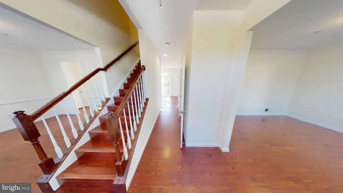
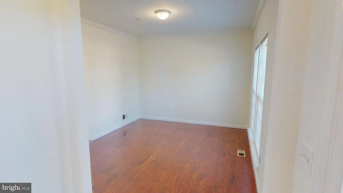
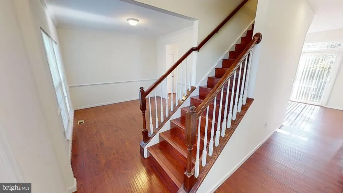
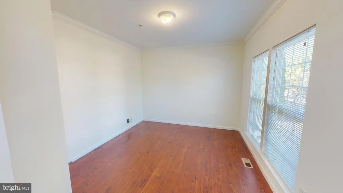
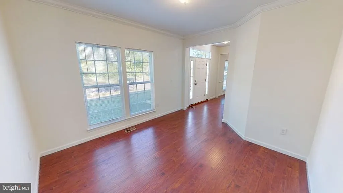
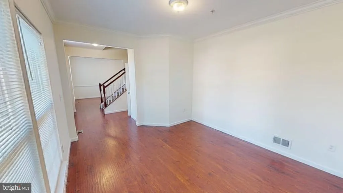
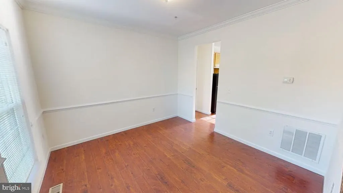
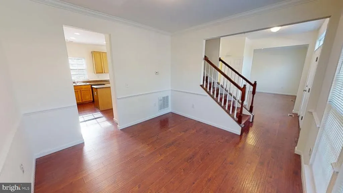
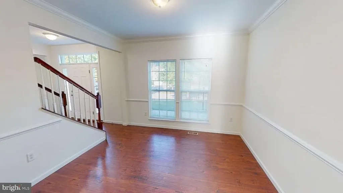
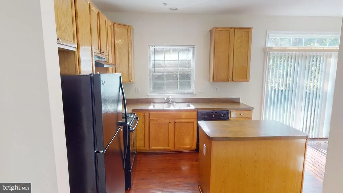
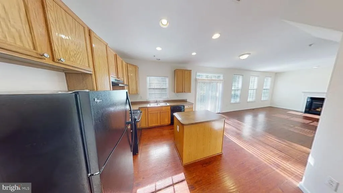
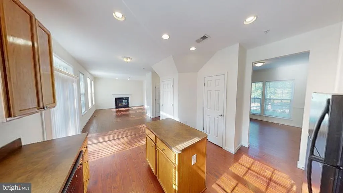
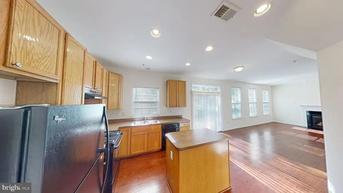
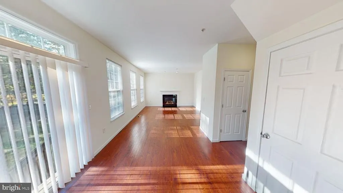
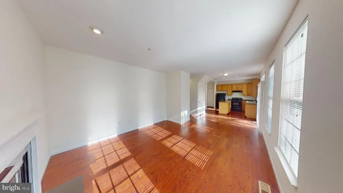
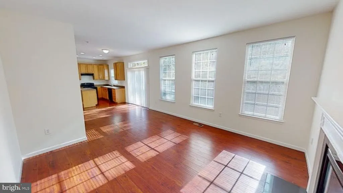
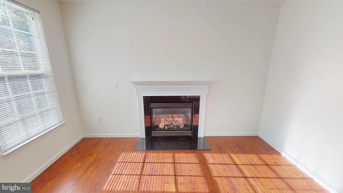
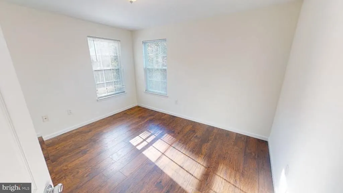
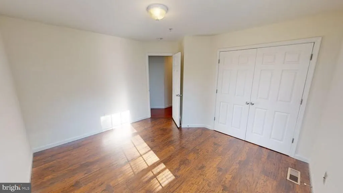
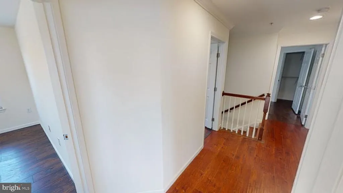
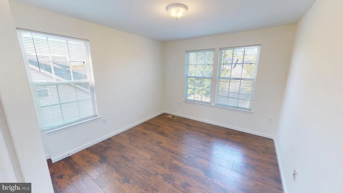
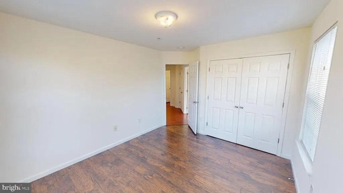
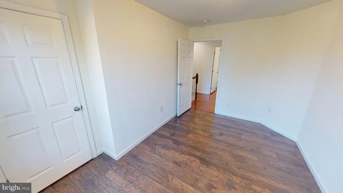
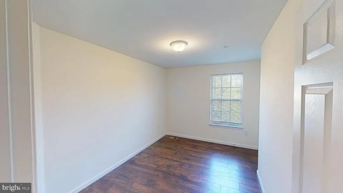
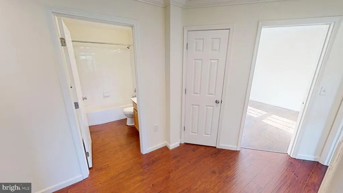
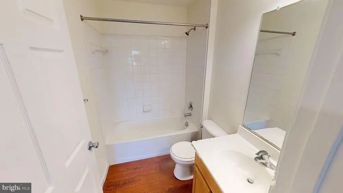
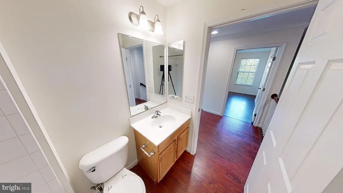
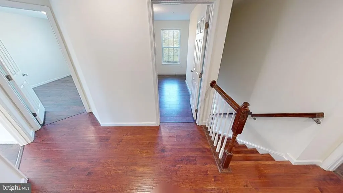
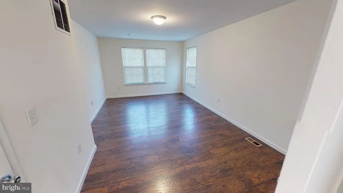
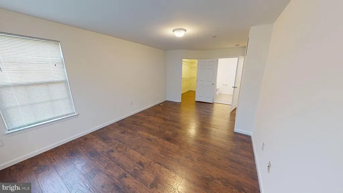
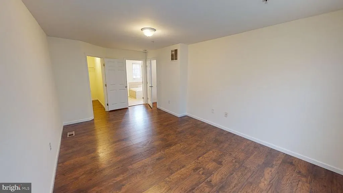
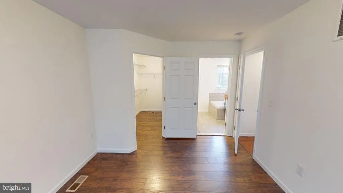
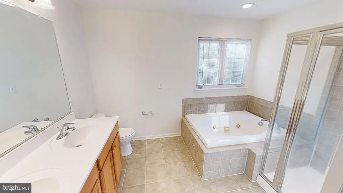
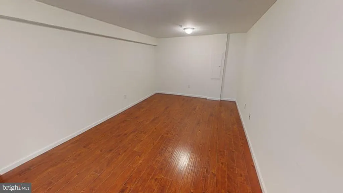
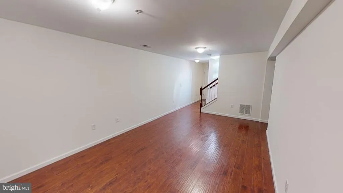
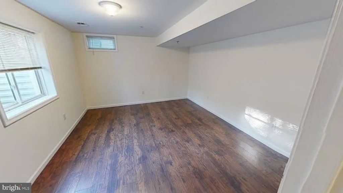
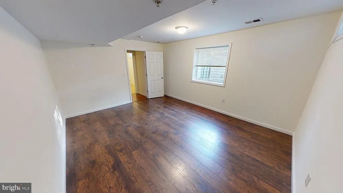
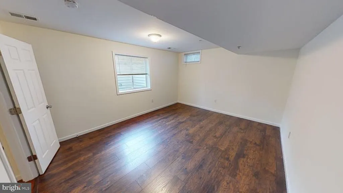
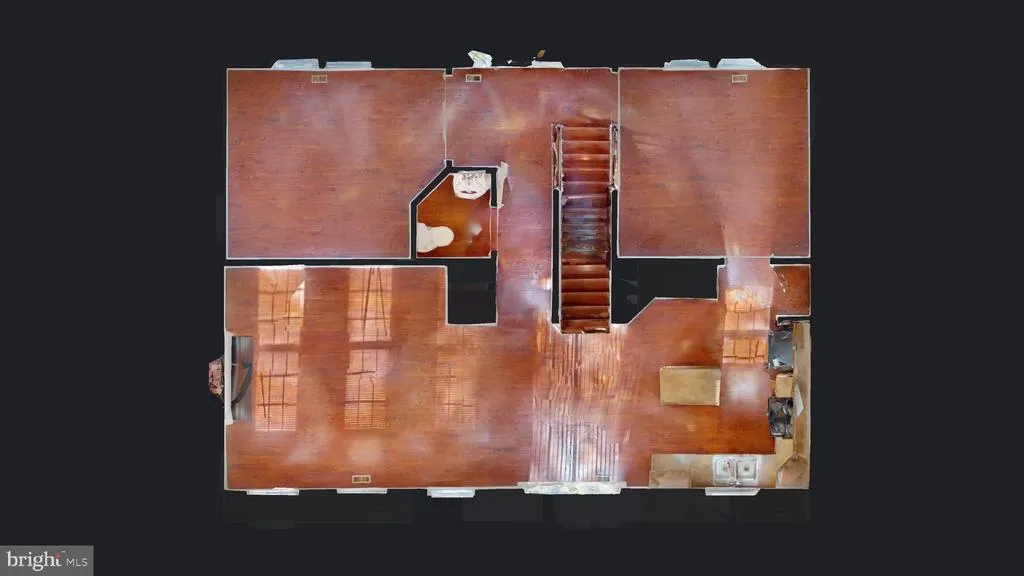
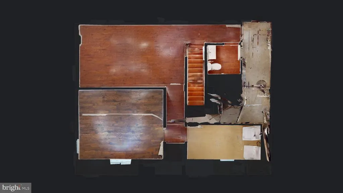
LOCATION & ELEGANCE defines this beautifully maintained brick-front home in the sought after Autumn Hills Subdivision. Offering almost 3,000 square ft of finished living space across three levels, your new home features 5 generous bedrooms, 2.5 baths, and gleaming hardwood floors, this residence seamlessly blends comfort, style, and functionality. The inviting family room is anchored by a cozy gas fireplace, creating the perfect space to gather and unwind. A spacious 2-car garage provides everyday convenience, while the fully fenced backyard offers a private outdoor retreat ideal for relaxing, entertaining guests, or giving pets room to roam. With its impressive presence and thoughtfully designed living spaces, this home is ready to impress both inside and out. Ideally located for commuters, with quick access to Route 301, Route 5, and I-495, youre just minutes from Washington, D.C., National Harbor, Andrews and Bolling AFBs, PAX River, Indian Head Naval Base, the Pentagon, and Reagan National Airport, not to mention the convenience of endless nearby shopping, dining, and entertainment!
| Elementary School | Middle School | High School |
|---|---|---|
| Berry Elementary School | Mattawoman Middle School | Westlake High School |
| Price History | |
|---|---|
| 7/6/2025 | Listed $589,000 |
| 8/12/2025 | 2$579,000 |
| 9/15/2025 | 2$569,900 |
| 2/25/2026 | 2$559,900 |
| 5/8/2026 | 2$549,900 |
| 6/9/2026 | 2$539,900 |
| 7/16/2026 | 3$524,900 |
General Features
| Living Area | 2891 |
|---|---|
| Sewer | Public Sewer |
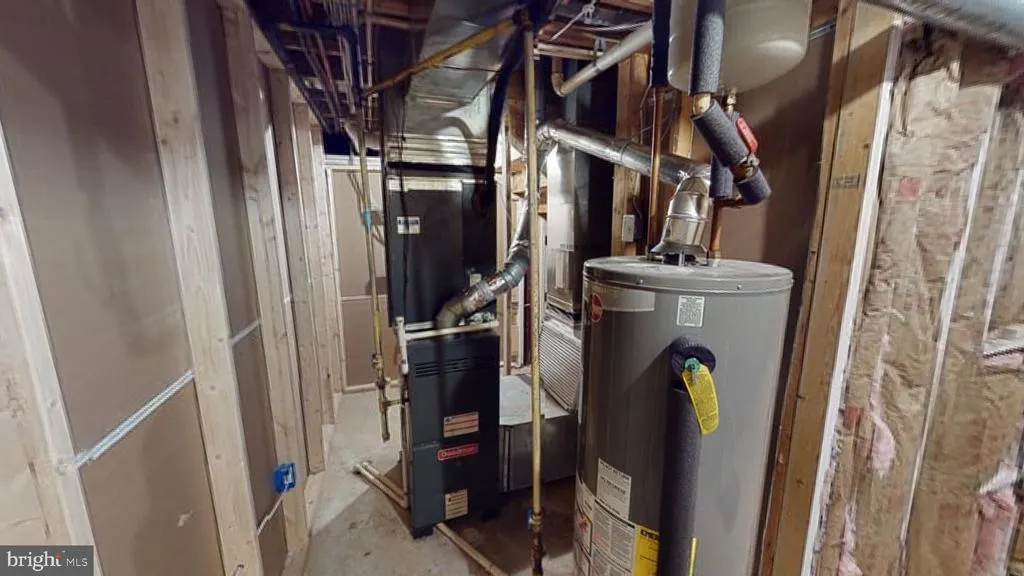
| Heating | Forced Air |
| Cooling | Central A/C |
| Possession | Settlement |
| Roof | Shingle |
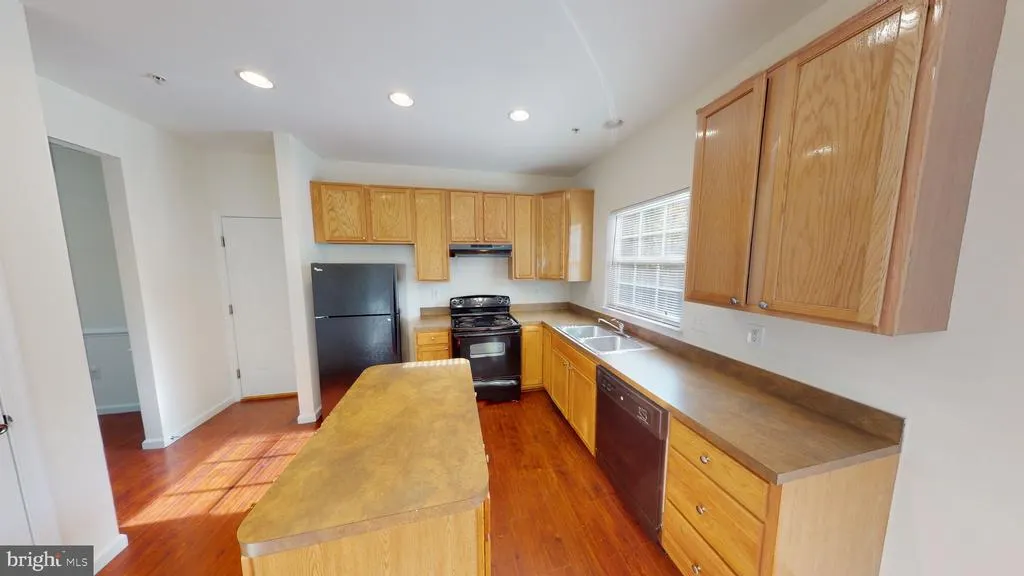
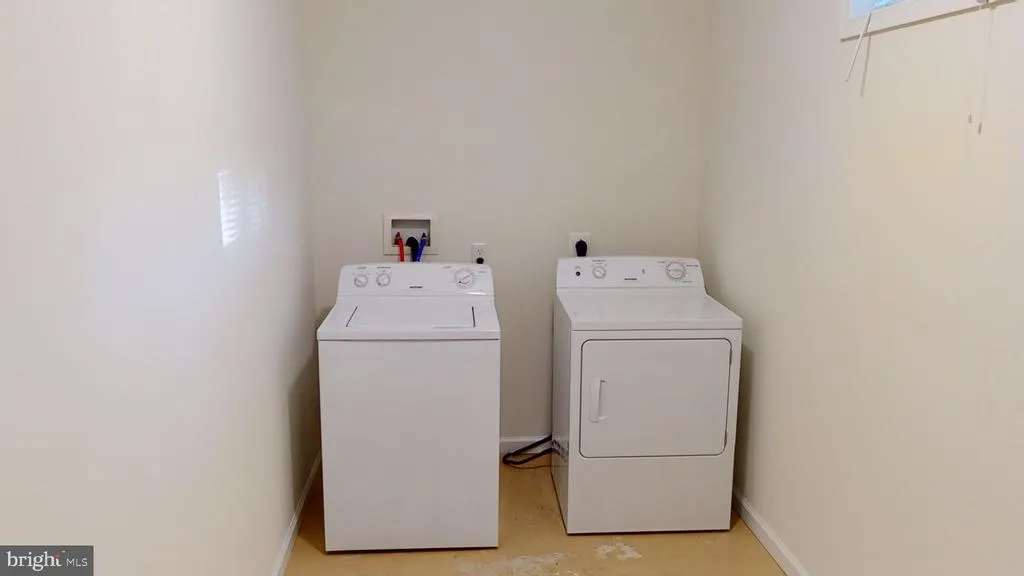
| Appliances | Dishwasher,Refrigerator,Stove |
| Zoning | RM |
| HOA Fee | 768.00 |
| Garage Spaces | 2.00 |
| Architectural Style | Colonial |
| Construction Materials | Brick |
| School District | CHARLES COUNTY PUBLIC SCHOOLS |
| Year Built | 2008 |
| Levels | 3 |
| Tax Year | 2025 |
| Ownership | Fee Simple |
| Cool Fuel | Electric |
| Accessibility | None |
| Assoc Fee Paid Per | Annually |
| County | CHARLES |
| New Construction | No |
| Property Type | Residential |
| HOA | Yes |
| Subdivision Name | AUTUMN HILLS |
| Garage Y/N | Yes |
| Water Access Y/N | No |
| Other Structures | Above Grade,Below Grade |
| Transportation | Commuter Lots less than 5 miles |
| Full Baths | 2 |
| Status | ACTIVE |
| Directions | South on Route 301 (Crain Hwy),Right on to 228 (Berry Road),Left on Stavors Road,Right on Constitution Drive,Left on to Sourwood Avenue. The house is on the Right. |
| City | WALDORF |
| Disclosures | Prop Disclaimer,Subject to Condo/HOA Docs |
| Senior Community Y/N | No |
| Lot Size Units | Square Feet |
| Lot Size Square Feet | 8730.00 |
| Tax Assessed Value | 360333.0 |
| Tax Annual Amount | 434400.0 |
| Home Warranty Y/N | No |
| Property Condition | Excellent |
| Structure Type | Detached |
| Condo/Coop Association fee Y/N | No |
| Bathrooms Count Main Level | 1.00 |
| Price Per Sq Ft Total AG | 260.37 |
| Acceptable Financing | Cash,Conventional,FHA,VA |
| Lease Considered Y/N | No |
| Vacation Rental Y/N | No |
| Virtual Tour | https://my.matterport.com/show/?m=ye9P1yzu1bz |
| Total SQFT | 2988 |
| Standard Status | Active |
| Year Built Source | Estimated |
| Legal Subdivision | AUTUMN HILLS SUB |
Interior Features
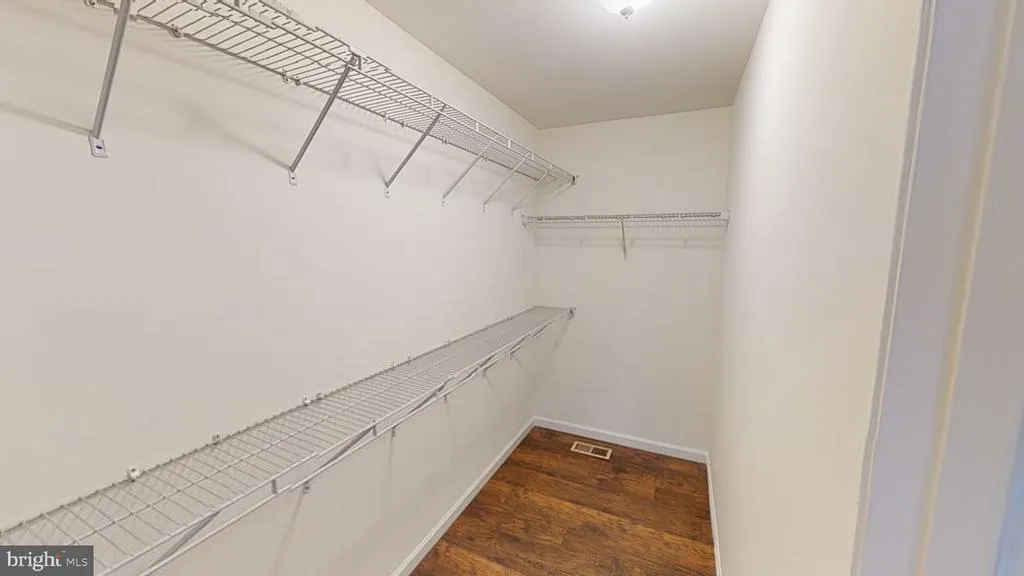
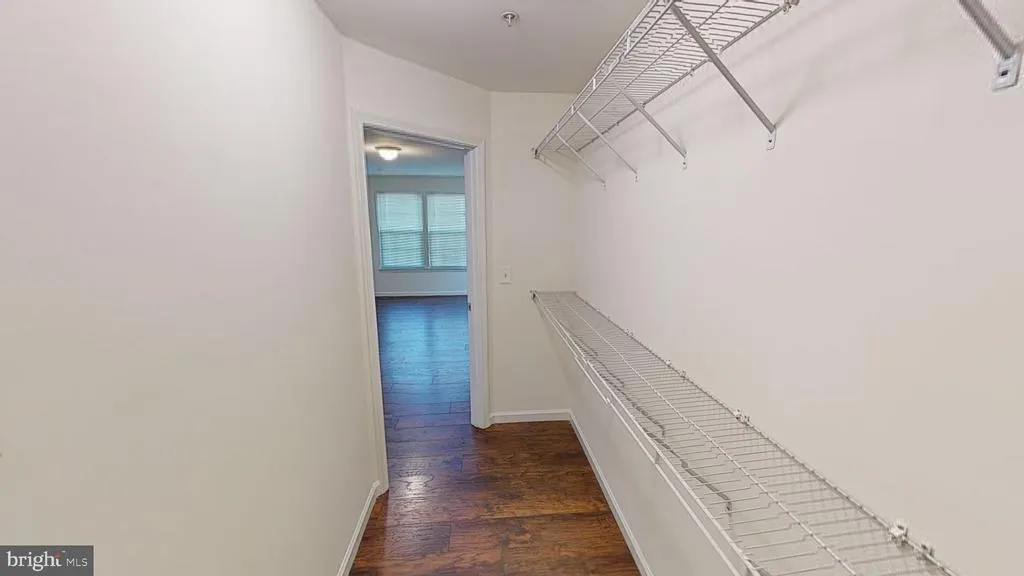
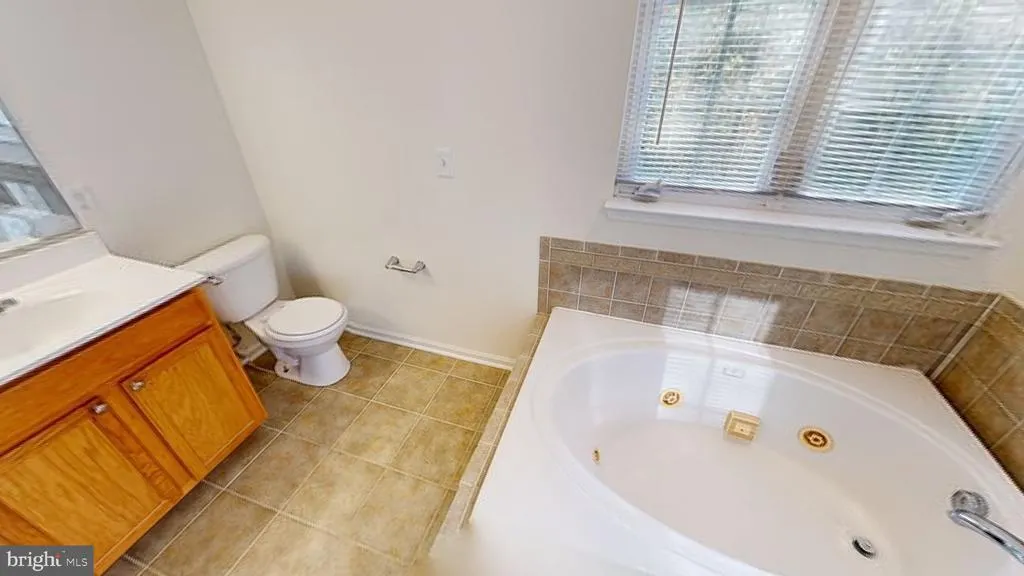
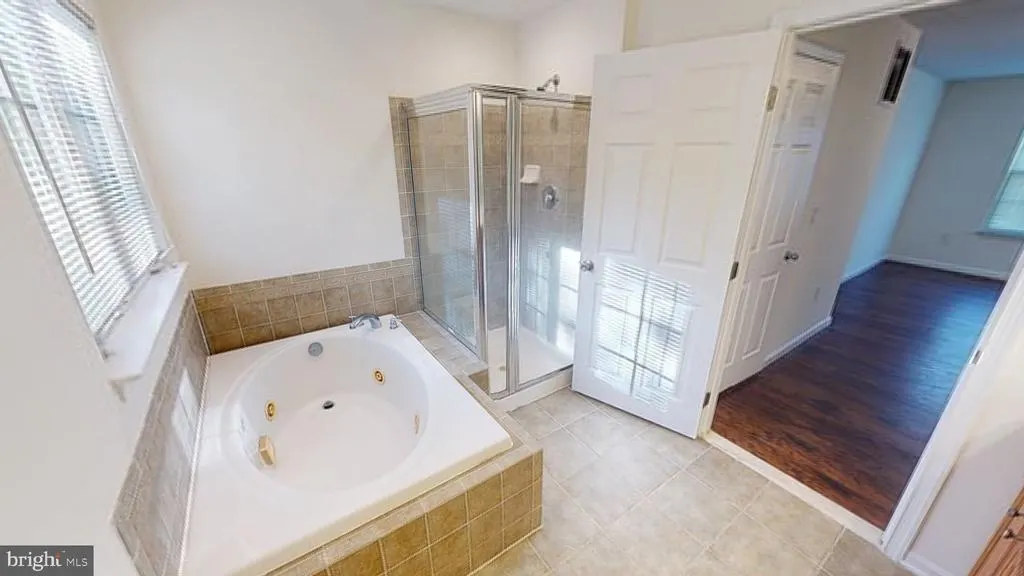
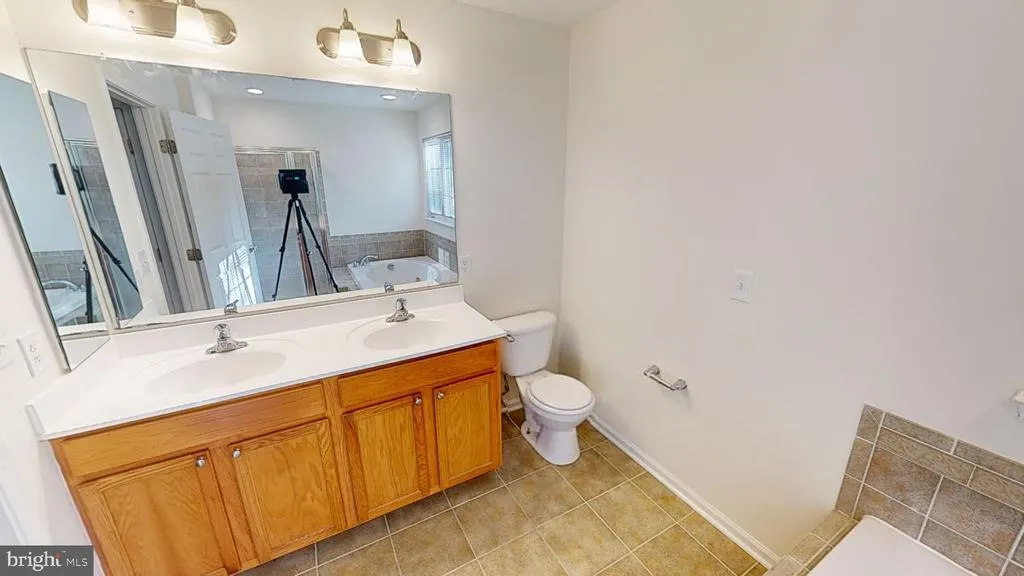
| Interior Amenities | Kitchen - Island,Pantry,Recessed Lighting,Bathroom - Soaking Tub,Walk-in Closet(s),Wood Floors |
|---|---|
| Heating Fuel | Natural Gas |
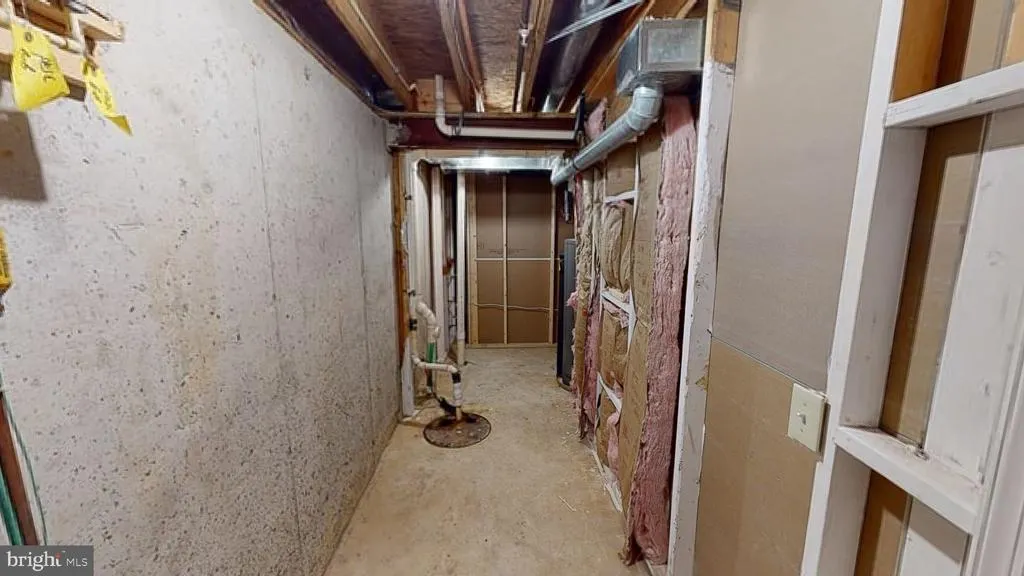
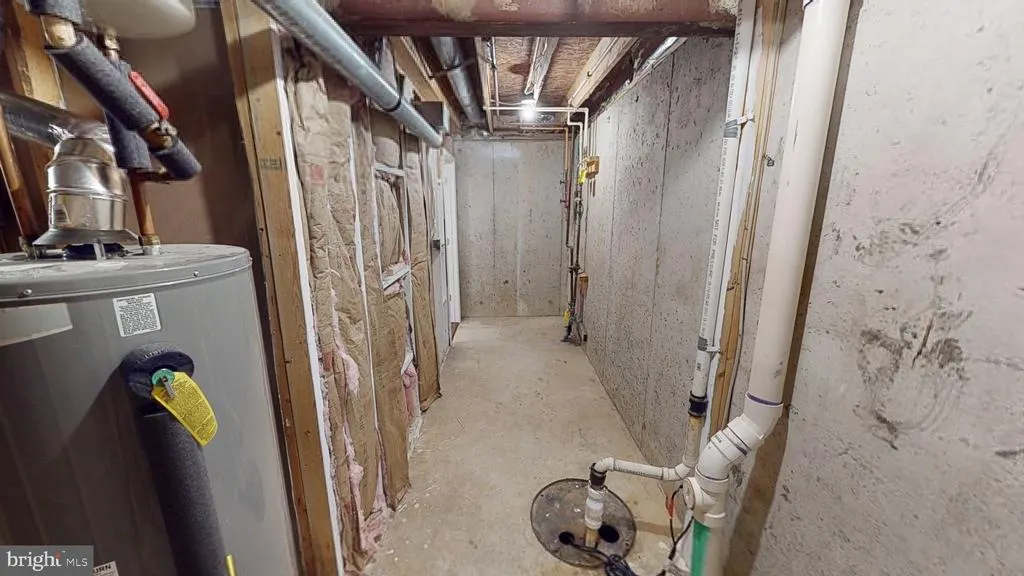
| Basement | Fully Finished |
| Flooring | Hardwood |
| Total Fireplaces | 1 |
| Fireplace Features | Gas/Propane |
| Hot Water | Electric |
| Basement (Y/N) | Yes |
| Heating Y/N | Yes |
| Fireplace Y/N | Yes |
| Above Grade Finished Area | 2016 |
| Half Baths | 2 |
| Central Air Y/N | Yes |
| Total Bedrooms | 5 |
| Below Grade Finished Area | 875 |
| Below Grade Finished Area Unit Type | Square Feet |
| LivingAreaSource | Estimated |
| Below Grade Unfin Area Units | Square Feet |
| Below Grade Unfin SQFT | 97 |
| Below Grade Unfin SQFT Source | Estimated |
| Below Grade Finished Area Source | Estimated |
| Bedrooms Count All Lower Levels | 1 |
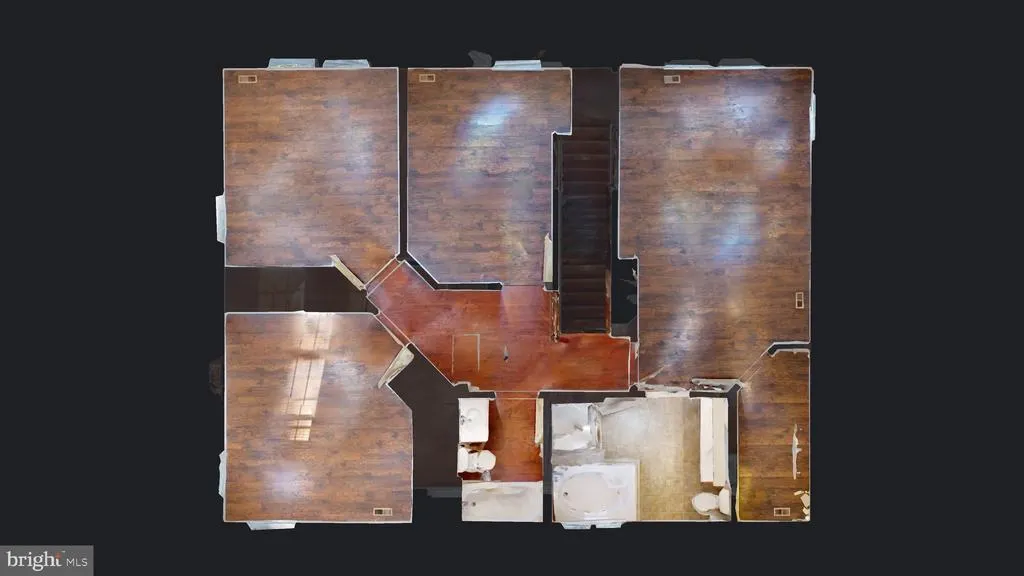
| Bedrooms Count All Upper Levels | 4 |
| Bedrooms Count Lower Level 1 | 1 |
| Bedrooms Count Upper Level 1 | 4 |
| Bathrooms Half Main Level | 1 |
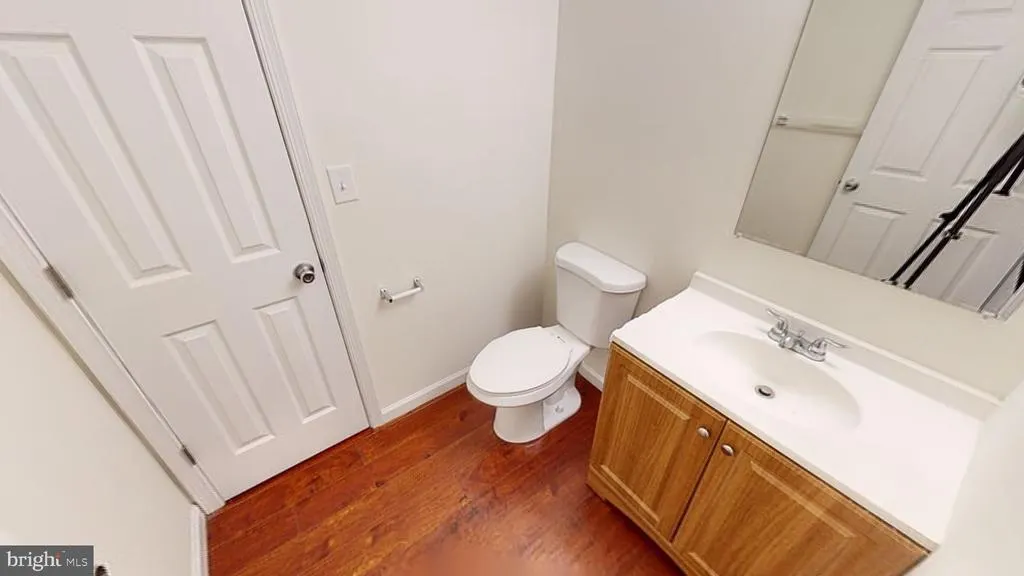
| Bathrooms Half Lower Level 1 | 1 |
| Bathrooms Half All Lower Levels | 1 |
| Bathrooms Full Upper Level 1 | 2 |
| Bathrooms Full All Upper Levels | 2 |
| Bathrooms Count Upper Level 1 | 2.00 |
| Bathrooms Count Lower Level 1 | 1.00 |
| Bathrooms Count All Upper Levels | 2 |
| Bathrooms Count All Lower Levels | 1 |
| Above Grade Finished Area Source | Estimated |
| Above Grade Finished Area Unit Type | Square Feet |
| Total Baths | 4 |
Exterior Features
| Pool | No Pool |
|---|---|
| Water Source | Public |
| Total Parking Spaces | 2 |
| Garage Features | Garage - Front Entry |
| Type of Parking | Attached Garage,Driveway |
| Land Use Code | R |
| Foundation Details | Concrete Perimeter |
| Water View Y/N | No |
| Lot Size Acres | 0.20 |
| Lot Size Source | Estimated |
| Waterfront Y/N | No |
| Navigable Water Y/N | No |
| Water Oriented Y/N | No |
| # of Attached Garage Spaces | 2 |
Amenities
- Foreclosure
- Views
- Short Sale
- New Construction
- Adult 55+
- Lease To Own
- No HOA Fees
- Furnished
- Primary On Main
- Air Conditioning
- Seller Finance
- Green
- Fixer Upper
- Horse
- Golf
- Fireplace
- Deck
- Garage
- Basement
- Pool
Property vs Single Family Average in 20603
Price
Taxes
Year Built
Visits
 © BRIGHT, All Rights Reserved
