
Address
29 October Glory Trail, Ephrata, PA
Price
$ 485,000
Property Attributes
- MLS#PALA2093348
- TypeSingle Family
- Listing Status ACTIVE
- CountyLANCASTER
- CityEphrata
- AreaEphrata Twp
- NeighborhoodAutumn Hills
- Zip17522
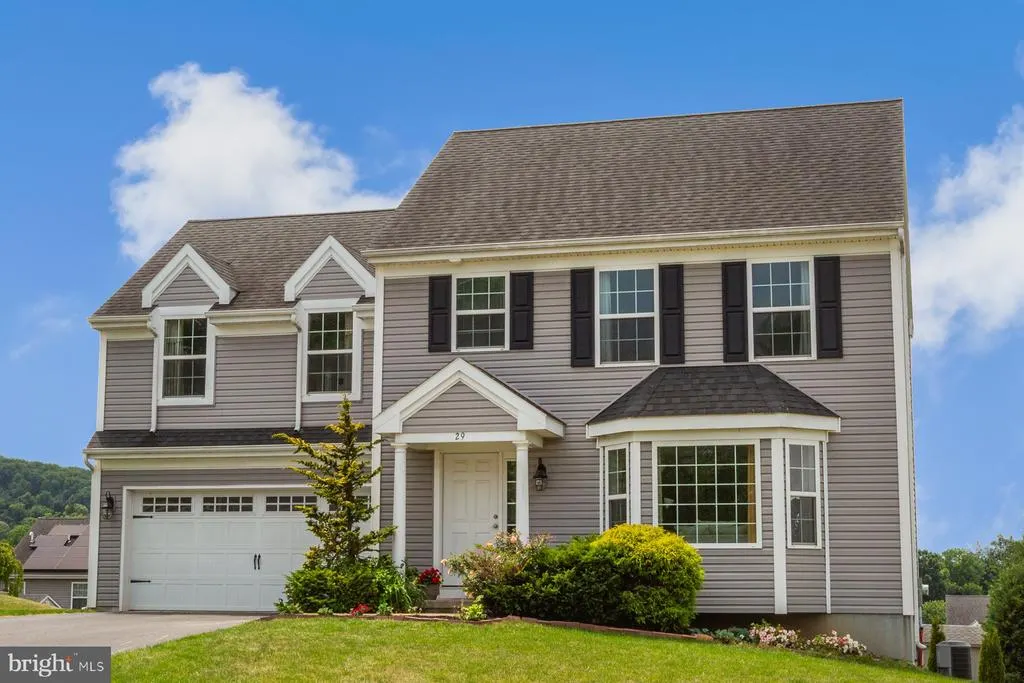
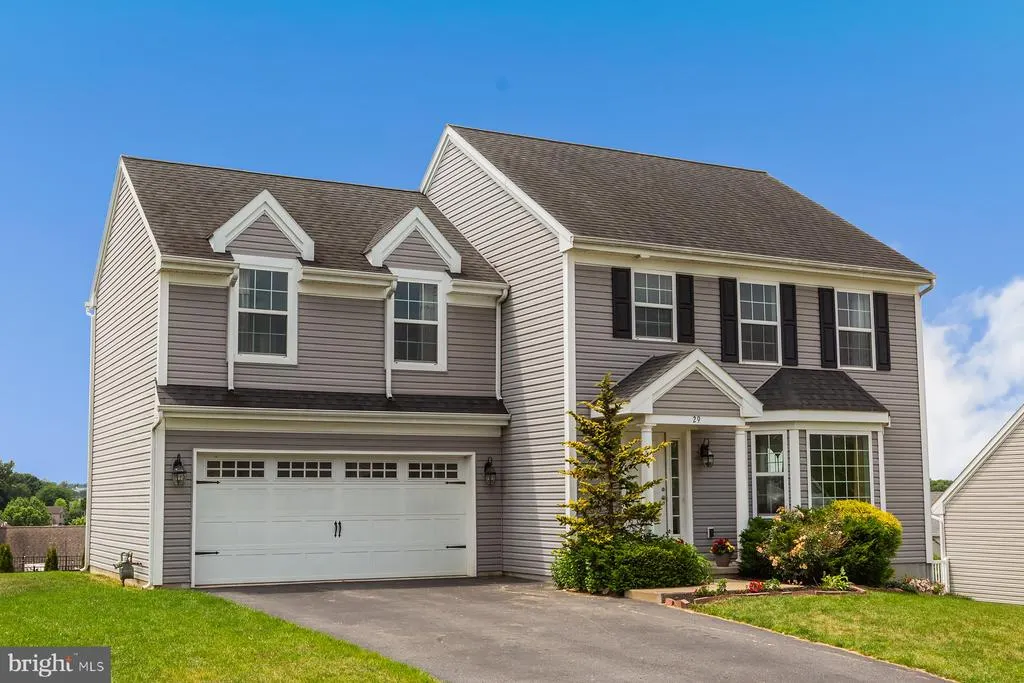
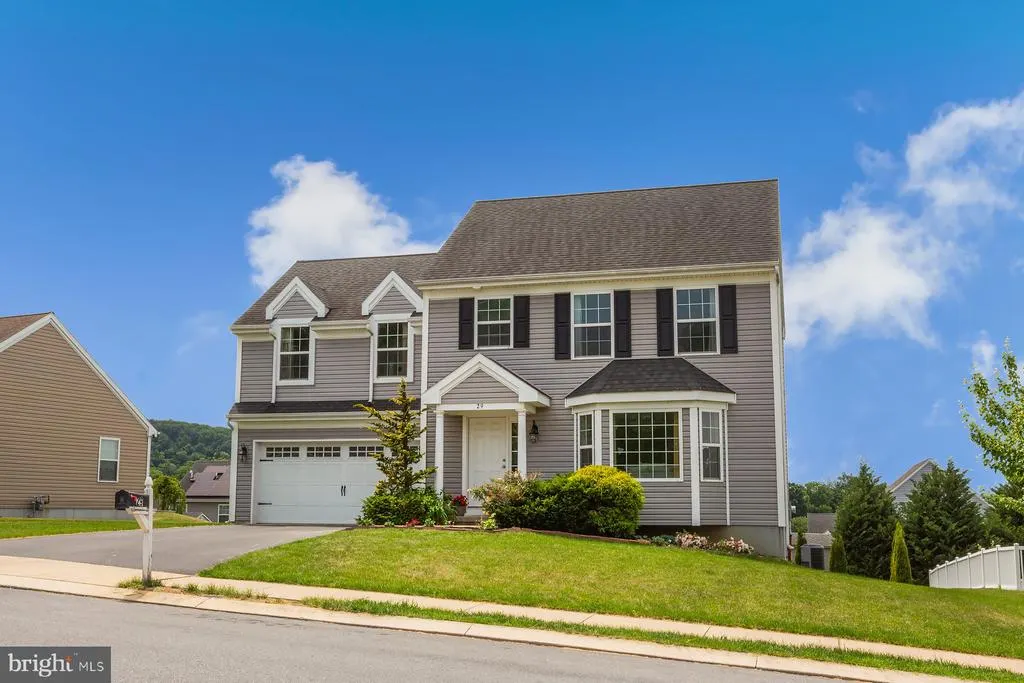
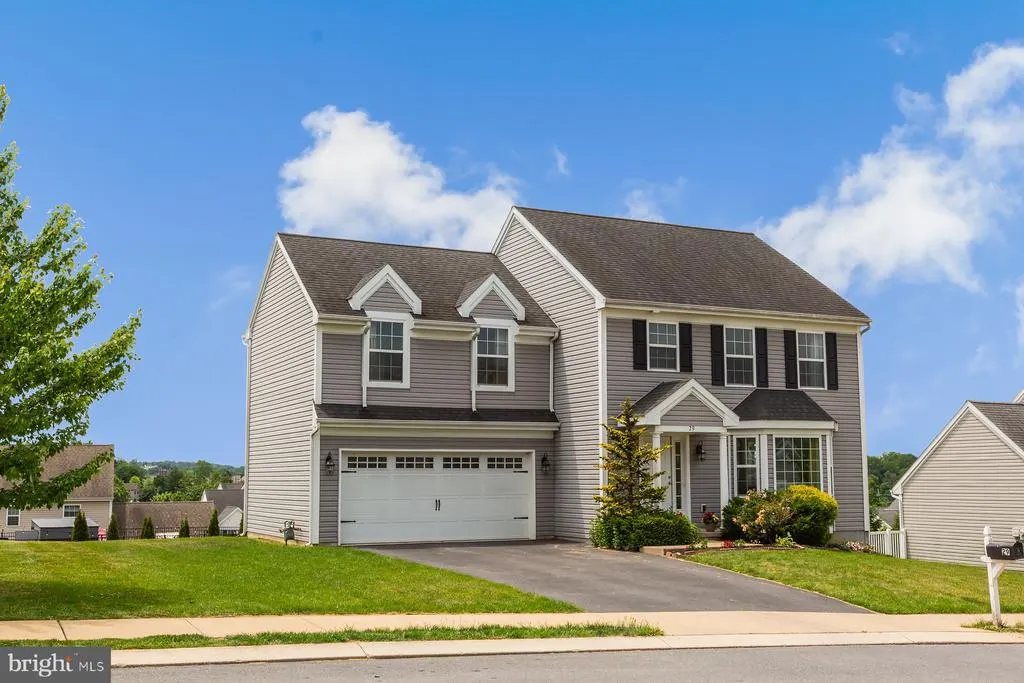
- StyleColonial
- Year Built2016
- Taxes$ 5597
- Price$ 485,000
- Bedrooms4
- Full Bathrooms3
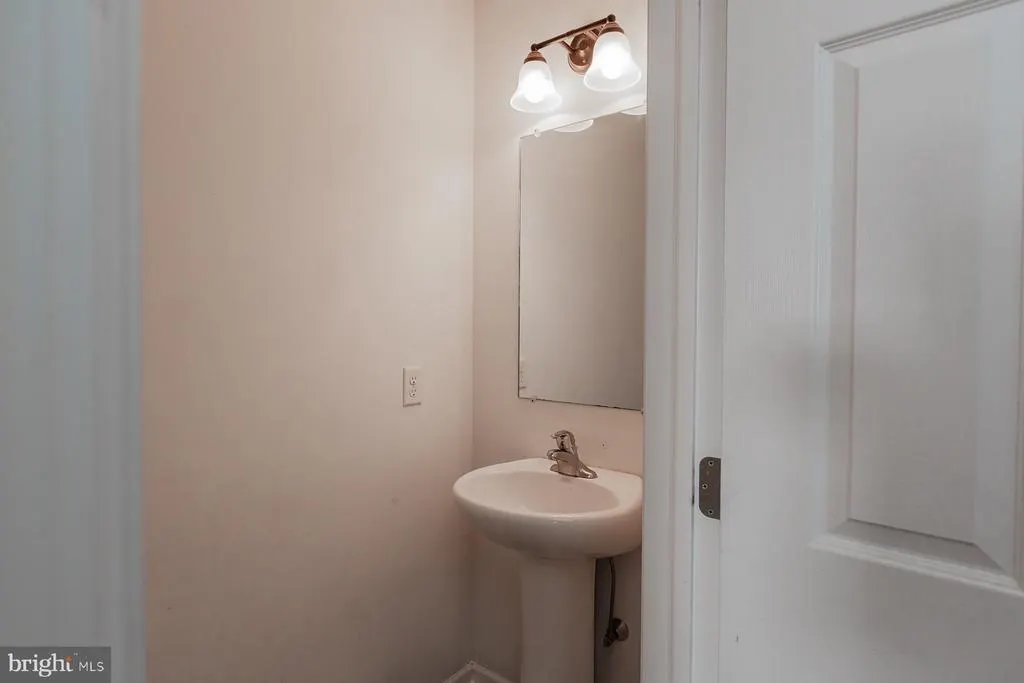
- Half Bathrooms1
- Sqr Footage2796
- Lot Size0.23 Acres
Data Source:
Bright MLS
Property Description
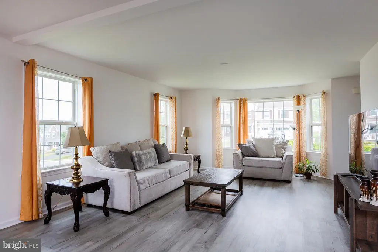
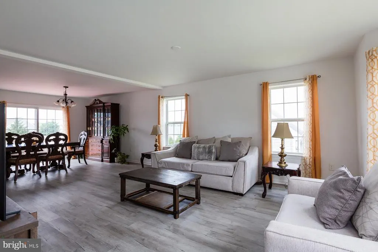
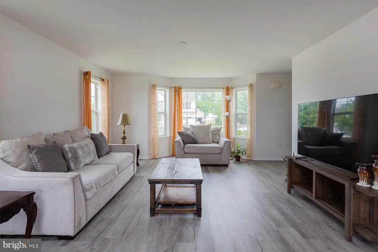
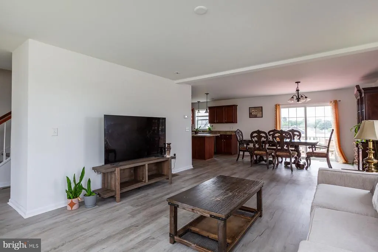
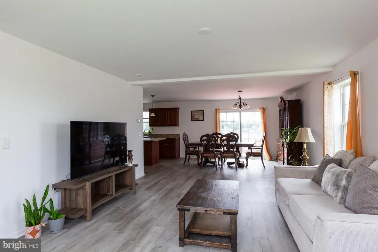
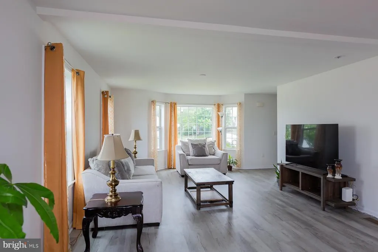
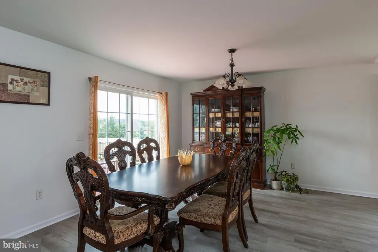
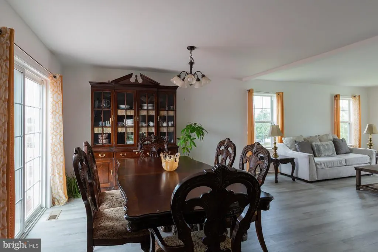
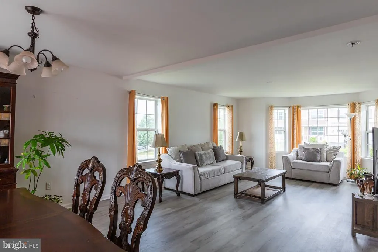
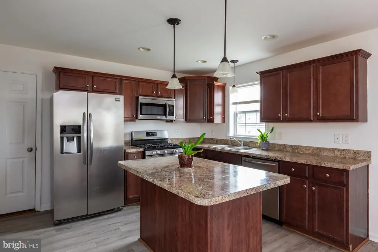
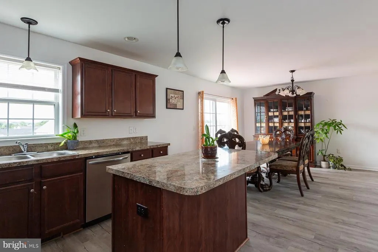
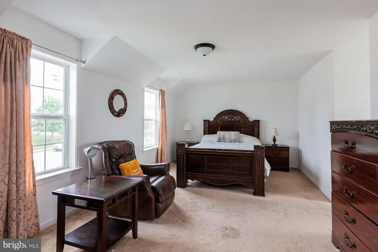
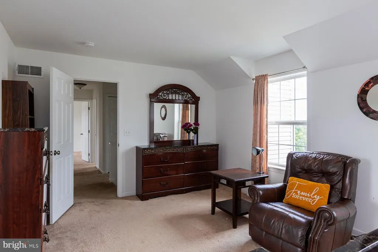
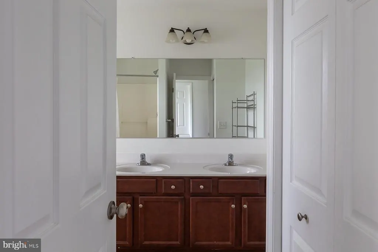
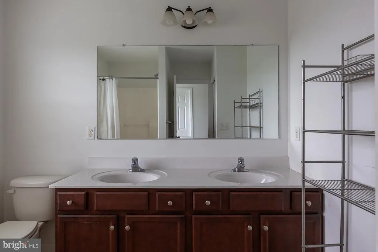
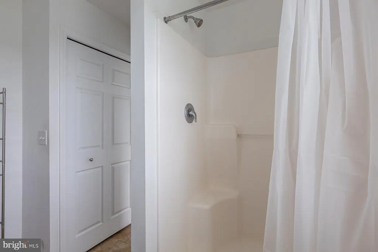
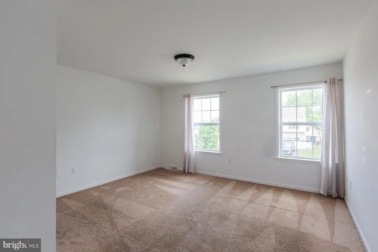
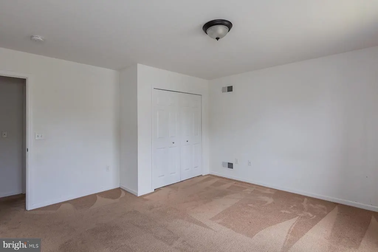
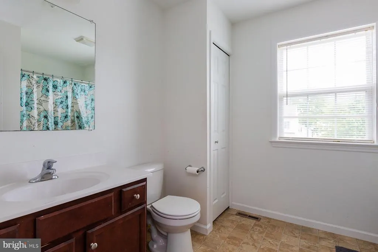
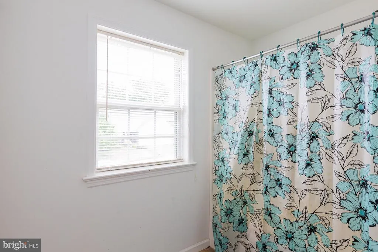
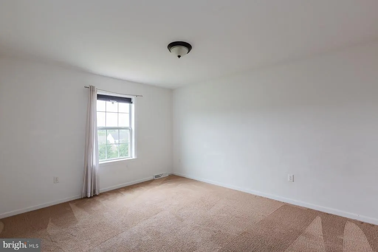
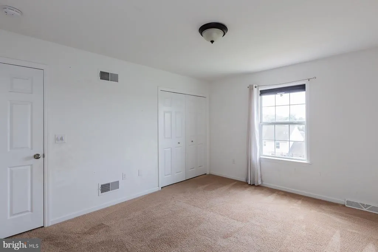
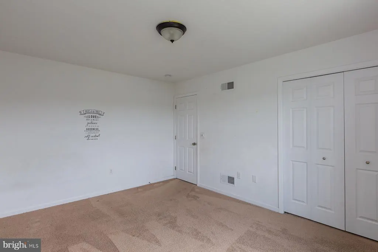
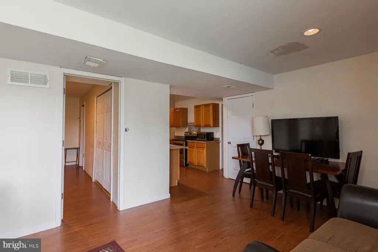
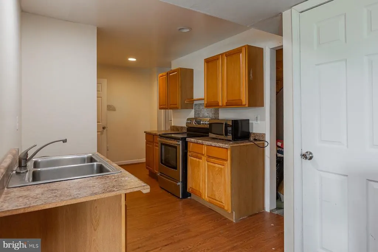
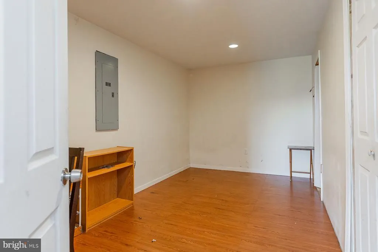
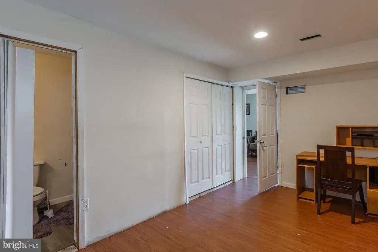
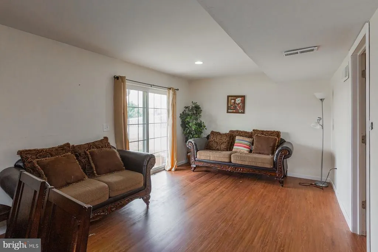
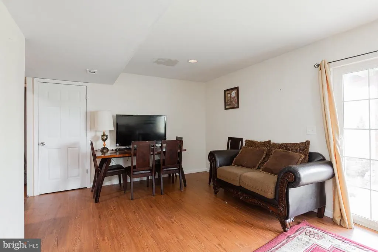
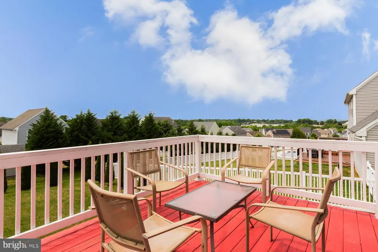
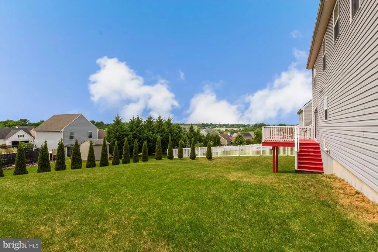
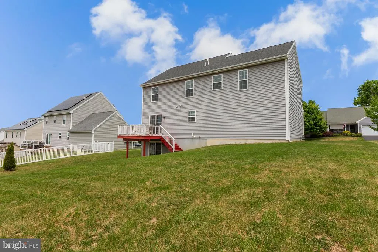
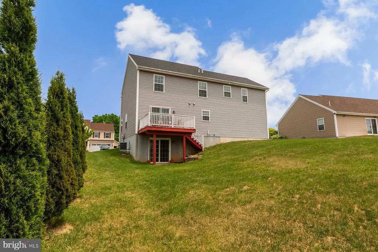
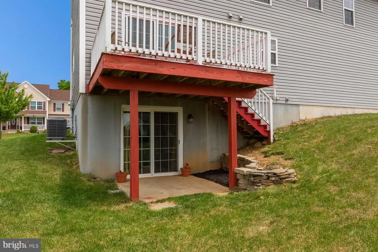
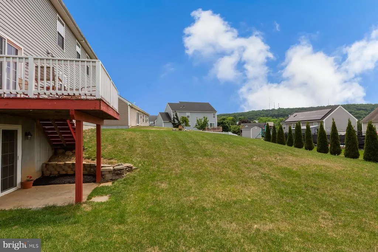
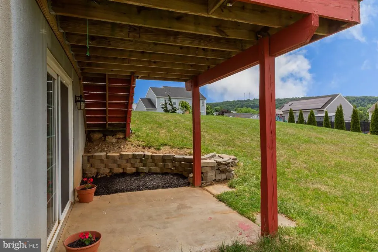
Nestled in a beautiful Ephrata neighborhood, this 4 bedroom, 3.5-bath home offers a blend of comfort, functionality, and opportunity. With generous living spaces throughout and a partially finished walkout basement, theres room for everyone to live, work, and gather. The main living areas are designed for both everyday living and gathering, while the lower level provides room for growth with a fifth room, full bath, partial kitchen and walkout access to the backyard. Whether youre envisioning a guest area, home office, recreation room, or multi-generational living arrangement, this space offers possibilities with the proper updates. Upstairs, the primary suite features a walk-in closet and a full bath. Additionally, four bedrooms upstairs provide plenty of room for family, guests, or hobbies. Step outside to enjoy the tree-lined backyard, offering a peaceful backdrop. This home presents an exciting opportunity for buyers to add their own personal touches and updates over time, creating a space that reflects their unique style while building equity in a desirable location. Located within the Ephrata Area School District and just over a mile from downtown Ephrata, residents of Autumn Hills Development enjoy convenient access to local shops, restaurants, parks, and community events. The neighborhood also features a walking path with future connection to the Warwick-to-Ephrata Rail Trail, along with in-neighborhood access to a kayak launch and fishing pier, making it easy to enjoy the outdoor lifestyle this community has to offer.
| Elementary School | High School |
|---|---|
| Highland Elementary School | Ephrata High School |
| Price History | |
|---|---|
| 8/8/2026 | Listed $485,000 |
General Features
| Living Area | 2796 |
|---|---|
| Sewer | Public Sewer |
| Heating | Forced Air |
| Cooling | Central A/C |
| Possession | Settlement |
| Roof | Pitched,Shingle |
| Zoning | R-113 |
| HOA Fee | 100.00 |
| Garage Spaces | 2.00 |
| Association Fee Includes | Common Area Maintenance,Reserve Funds |
| Patio/Porch Features | Deck(s),Patio(s) |
| Architectural Style | Colonial |
| Construction Materials | Vinyl Siding,Frame |
| School District | EPHRATA AREA |
| Year Built | 2016 |
| Electric | 200+ Amp Service |
| Levels | 2 |
| Tax Year | 2026 |
| Ownership | Fee Simple |
| Cool Fuel | Electric |
| Accessibility | None |
| Assoc Fee Paid Per | Annually |
| County | LANCASTER |
| New Construction | No |
| Property Type | Residential |
| HOA | Yes |
| Subdivision Name | AUTUMN HILLS |
| Garage Y/N | Yes |
| Water Access Y/N | No |
| Other Structures | Above Grade,Below Grade |
| Total Rooms | 7 |
| Full Baths | 3 |
| Status | ACTIVE |
| Directions | From 222,take 322 West through Ephrata,approximately 3 miles. Turn right onto State Street. Travel straight for approximately 1 mile,then turn left into Autumn Hills development. Take your first righ |
| City | EPHRATA |
| Senior Community Y/N | No |
| MLS Area | Ephrata Twp (10527) |
| Lot Size Units | Square Feet |
| Lot Size Square Feet | 10019.00 |
| Tax Assessed Value | 227800.0 |
| Tax Annual Amount | 5597.0 |
| Structure Type | Detached |
| Condo/Coop Association fee Y/N | No |
| Bathrooms Count Main Level | 1.00 |
| Price Per Sq Ft Total AG | 240.58 |
| Vacation Rental Y/N | No |
| Total SQFT | 2796 |
| Builder Name | GRH DEVELOPMENT |
| Standard Status | Active |
| Year Built Source | Assessor |
| Association Recreation Fee | No |
Interior Features
| Heating Fuel | Natural Gas |
|---|---|
| Basement | Outside Entrance,Full |
| Flooring | Wood,Vinyl |
| Hot Water | Electric |
| Basement (Y/N) | Yes |
| Heating Y/N | Yes |
| Fireplace Y/N | No |
| Above Grade Finished Area | 2016 |
| Half Baths | 1 |
| Central Air Y/N | Yes |
| Total Bedrooms | 4 |
| Below Grade Finished Area | 780 |
| Room Type | Living Room,Dining Room,Kitchen |
| Below Grade Finished Area Unit Type | Square Feet |
| LivingAreaSource | Estimated |
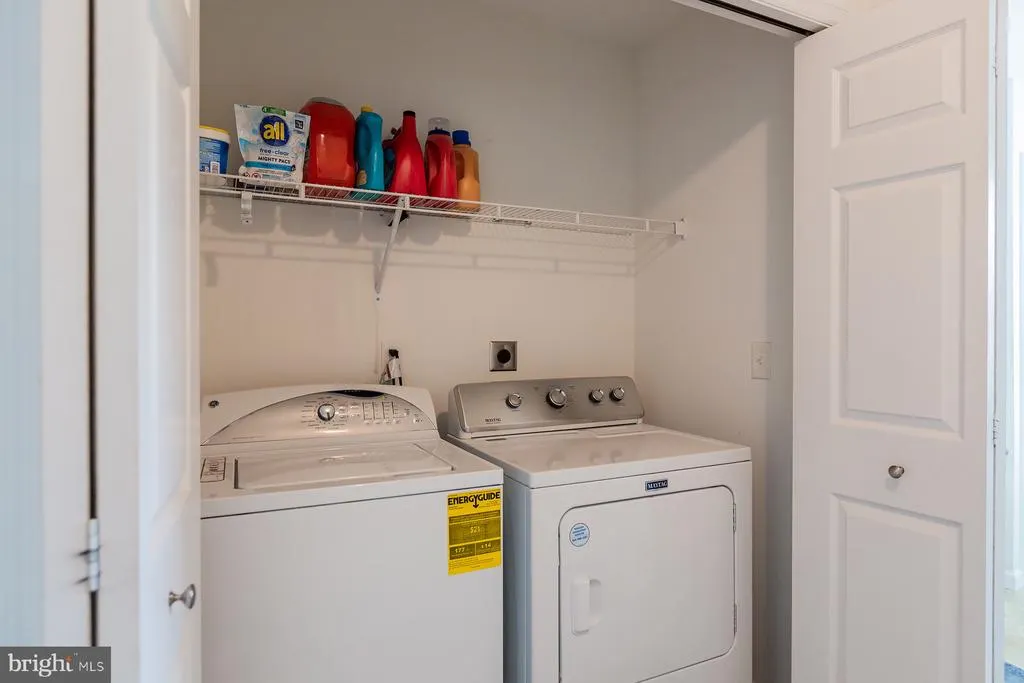
| Laundry Type | Upper Floor |
| Below Grade Unfin Area Units | Square Feet |
| Below Grade Unfin SQFT Source | Assessor |
| Below Grade Finished Area Source | Estimated |
| Bedrooms Count All Upper Levels | 4 |
| Bedrooms Count Upper Level 1 | 4 |
| Bathrooms Half Main Level | 1 |
| Bathrooms Full Upper Level 1 | 2 |
| Bathrooms Full Lower Level 1 | 1 |
| Bathrooms Full All Upper Levels | 2 |
| Bathrooms Full All Lower Levels | 1 |
| Bathrooms Count Upper Level 1 | 2.00 |
| Bathrooms Count Lower Level 1 | 1.00 |
| Bathrooms Count All Upper Levels | 2 |
| Bathrooms Count All Lower Levels | 1 |
| Above Grade Finished Area Source | Estimated |
| Above Grade Finished Area Unit Type | Square Feet |
| Total Baths | 4 |
Exterior Features
| Exterior Amenities | Sidewalks |
|---|---|
| Pool | No Pool |
| Parking Features | Asphalt Driveway |
| Lot Features | Rear Yard,SideYard(s) |
| Water Source | Public |
| Inclusions | Washer,Dryer,Kitchen Refrigerator |
| Total Parking Spaces | 6 |
| Garage Features | Inside Access |
| Type of Parking | Driveway,Attached Garage,Other |
| Foundation Details | Concrete Perimeter |
| Water View Y/N | No |
| Lot Dimensions | 0.00 x 0.00 |
| Lot Size Acres | 0.23 |
| Lot Size Source | Assessor |
| Waterfront Y/N | No |
| Builder Model | CUSTOM ELLINGT |
| Navigable Water Y/N | No |
| Water Oriented Y/N | No |
| # of Attached Garage Spaces | 2 |
| LotDimensionsSource | Assessor |
Room Details
| Room | Dimensions | Level | Flooring | Details |
|---|---|---|---|---|
| Dining Room | 15 X 14 | Main | ||
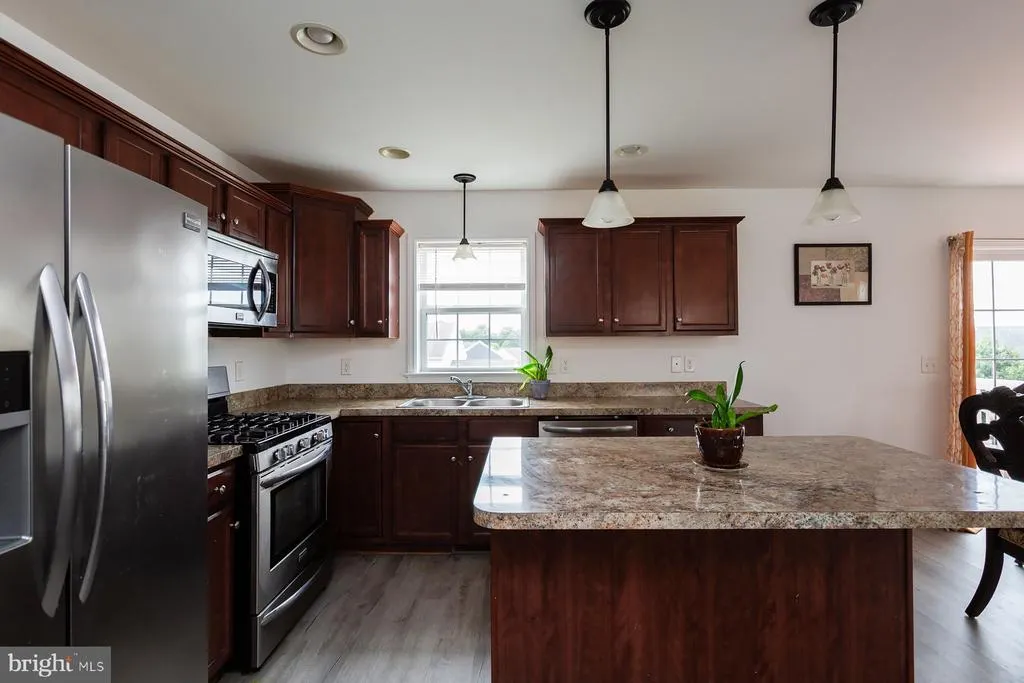
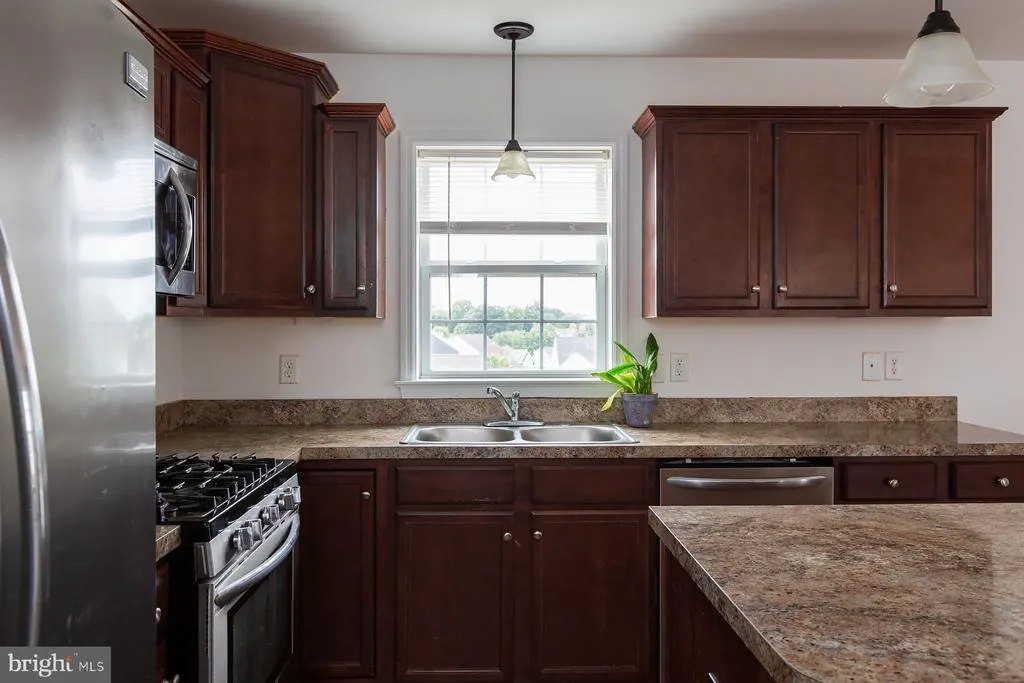
| Kitchen | 12 X 11 | Main | Kitchen - Electric Cooking,Island | |
| Living Room | 15 X 15 | Main |
Amenities
- Foreclosure
- Views
- Short Sale
- New Construction
- Adult 55+
- Lease To Own
- No HOA Fees
- Furnished
- Primary On Main
- Air Conditioning
- Seller Finance
- Green
- Fixer Upper
- Horse
- Golf
- Fireplace
- Deck
- Garage
- Basement
- Pool
Property vs Single Family Average in 17522
Price
Taxes
Year Built
Visits
 © BRIGHT, All Rights Reserved
