
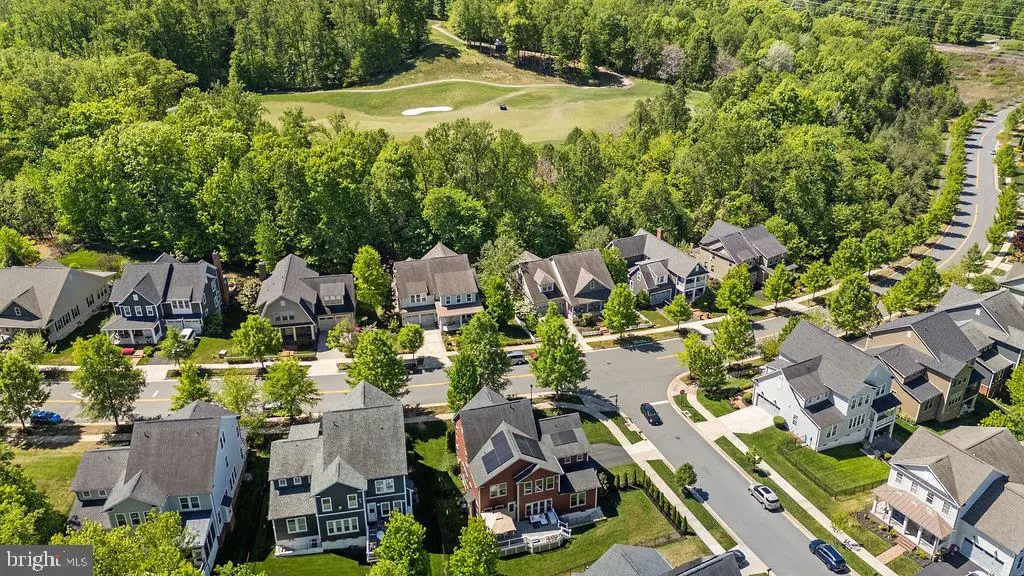
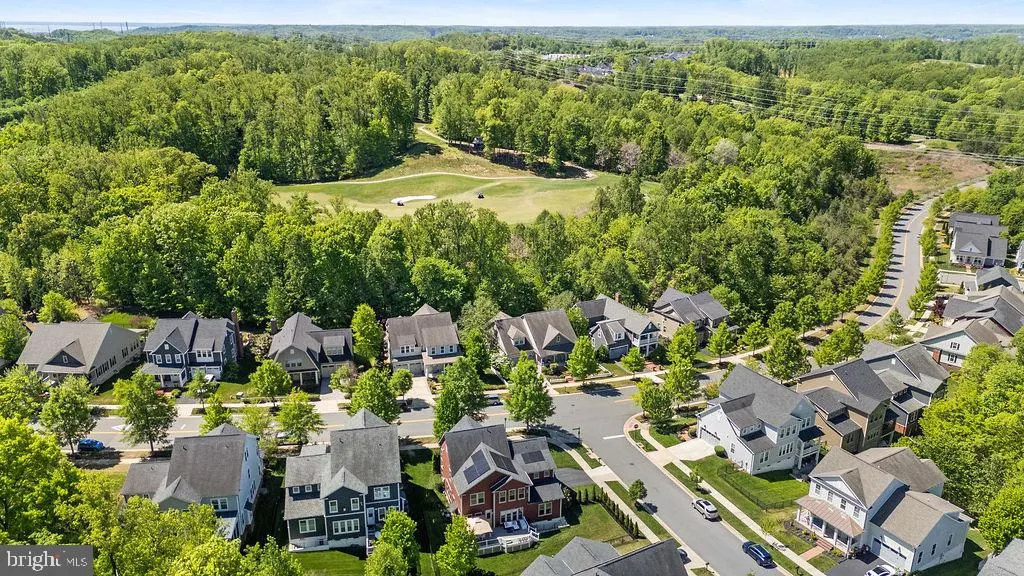
Price Reduction - Golf Course - Primary on Main - Eco Friendly
Address
17243 Miss Packard Court, Dumfries, VA
Price
$ 999,000
Property Attributes
- MLS#VAPW2117770
- TypeSingle Family
- Listing Status ACTIVE
- CountyPRINCE WILLIAM
- CityDumfries
- NeighborhoodPotomac Shores
- Zip22026
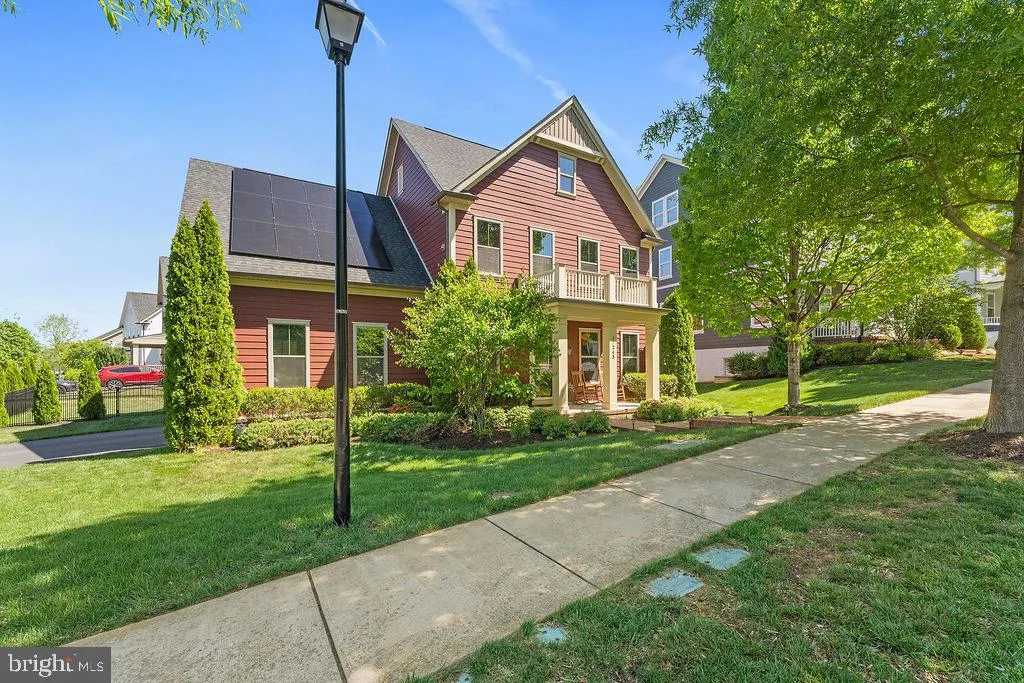
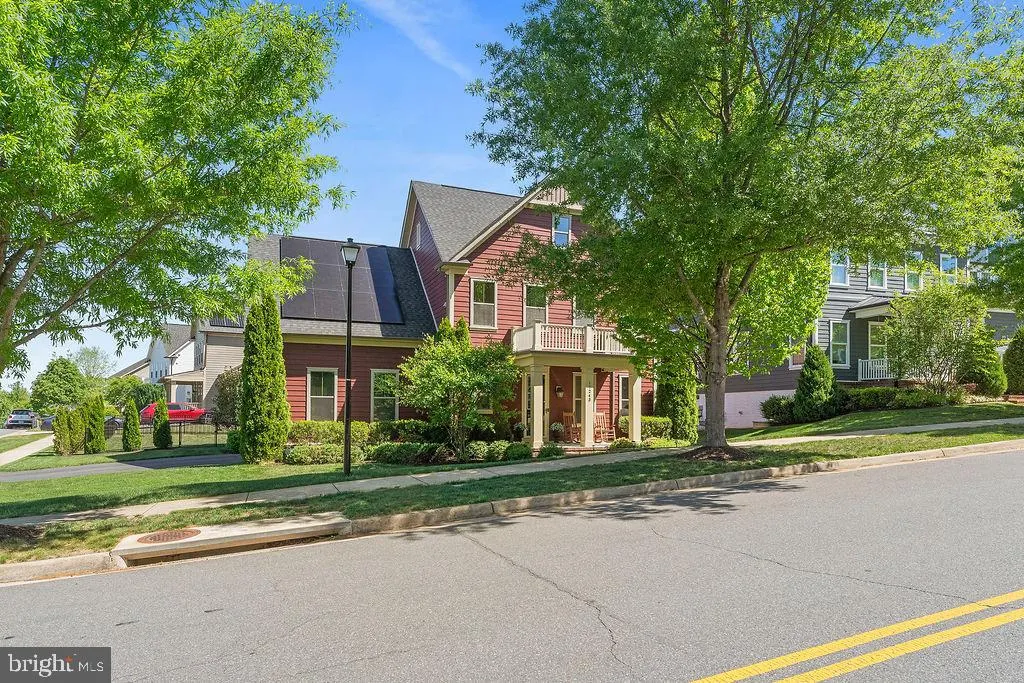
- StyleCraftsman
- Year Built2014
- Taxes$ 9540
- Price$ 999,000
- Bedrooms5
- Full Bathrooms5
- Half Bathrooms1
- Sqr Footage4558
- Lot Size0.25 Acres
Data Source:
Bright MLS
Property Description
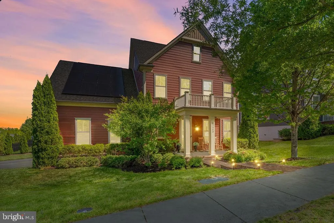
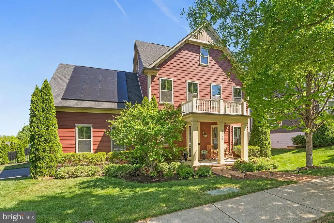
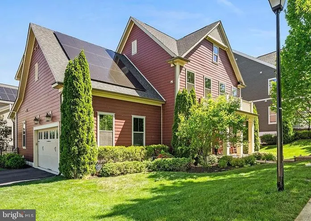
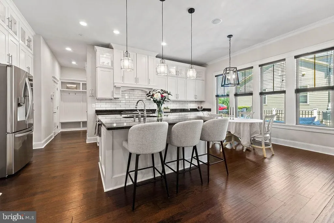
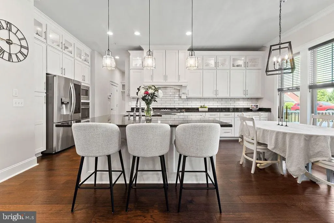
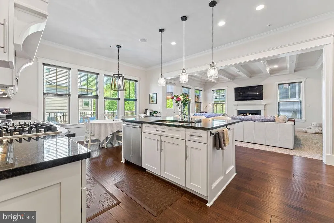
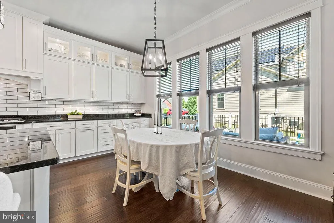
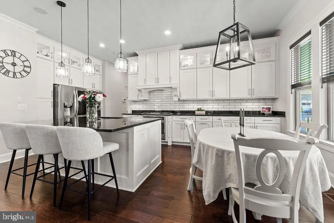
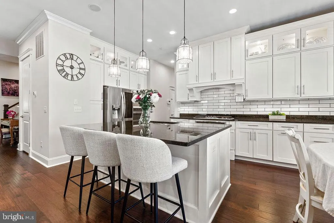
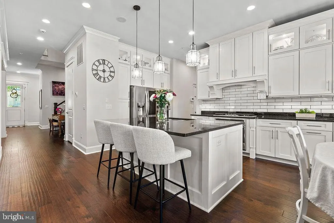
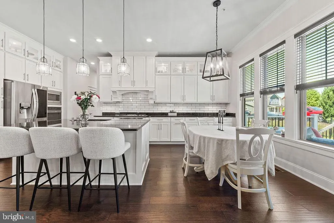
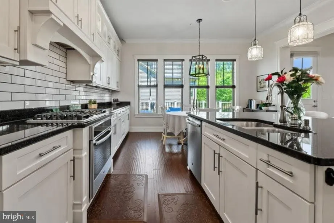
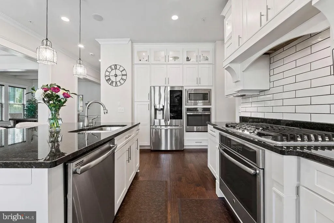
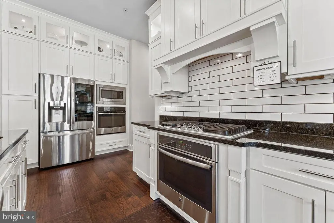
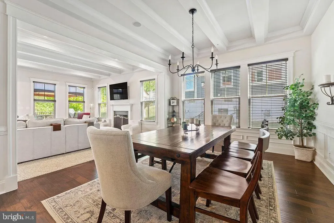
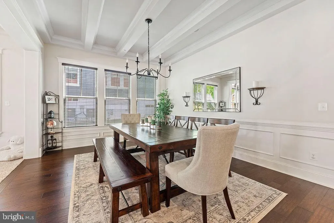
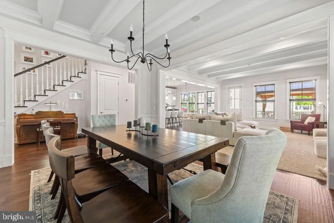
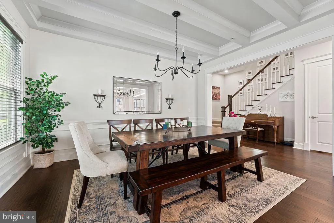
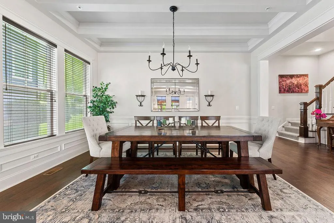
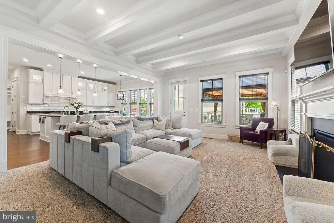
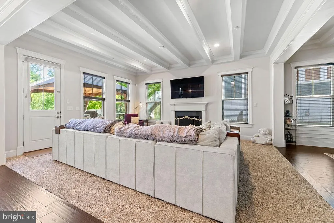
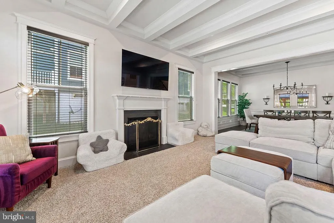
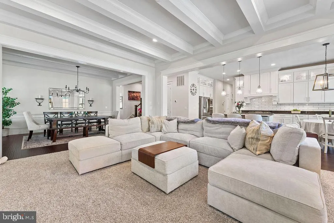
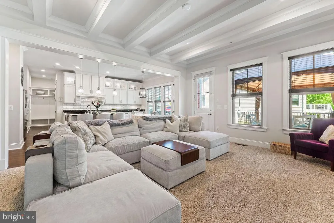
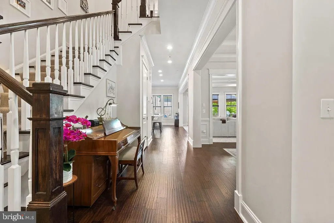
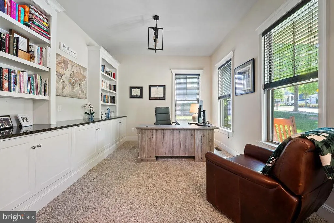
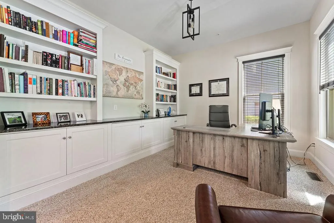
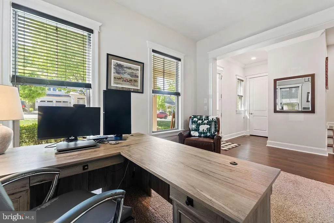
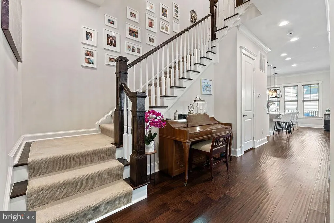
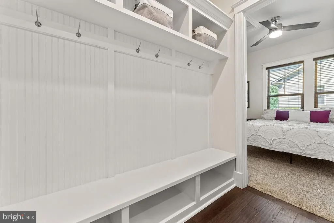
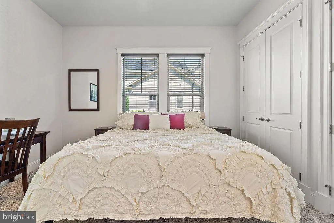
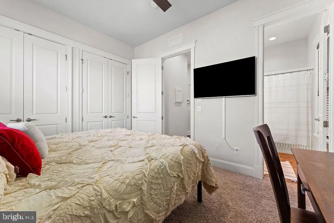
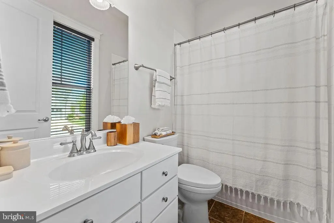
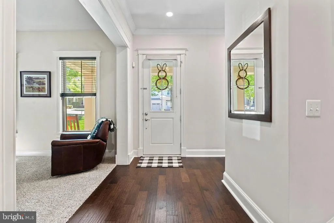
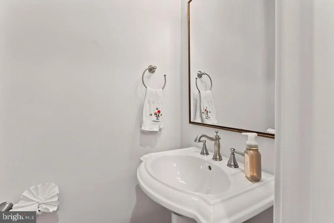
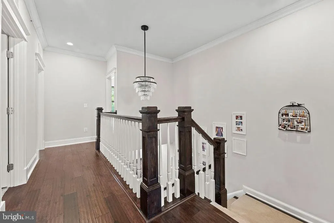
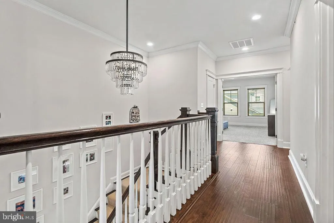
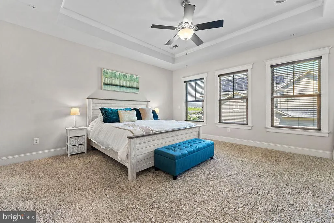
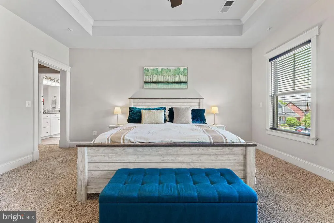
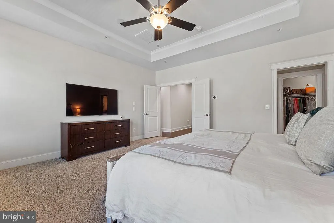
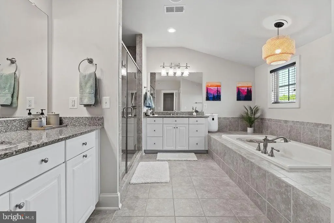
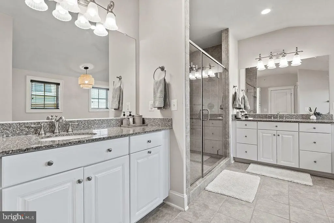
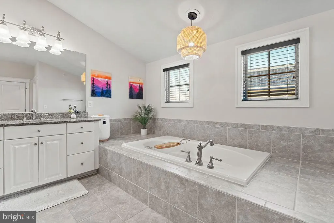
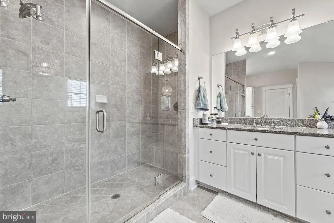
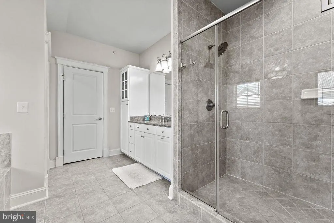
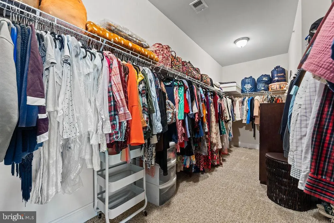
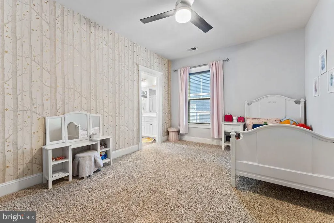
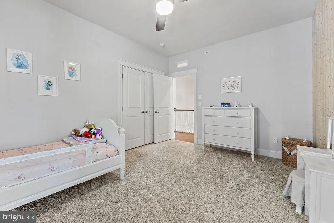
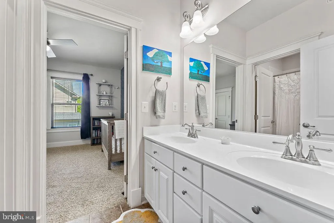
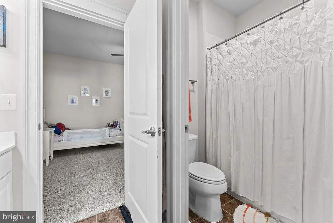
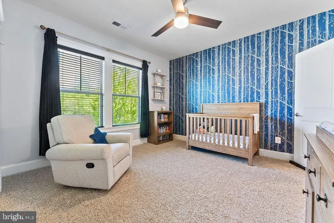
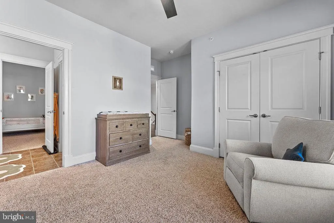
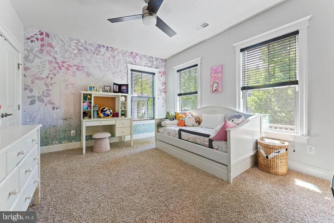
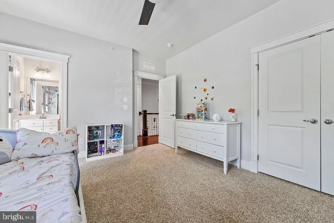
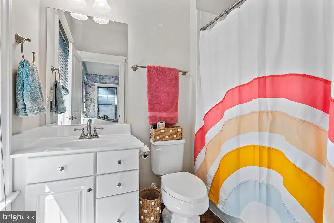
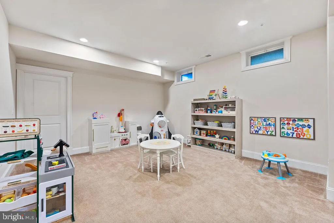
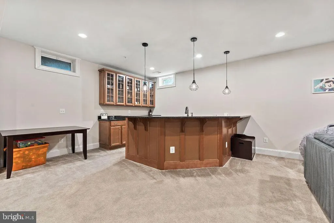
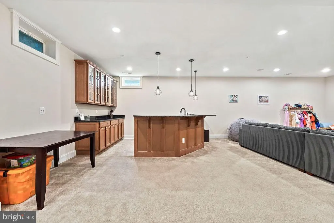
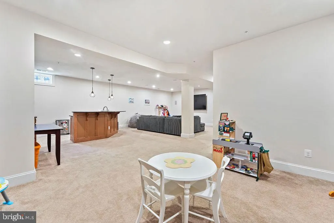
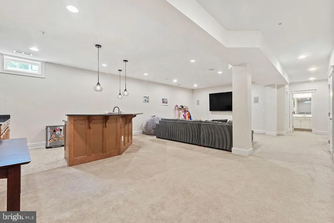
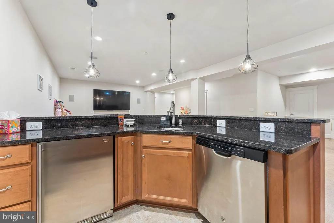
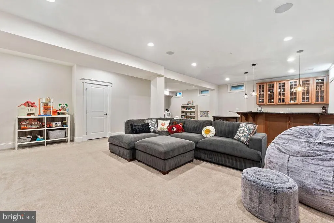
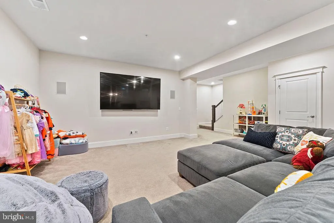
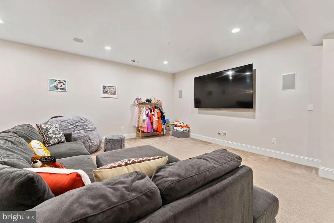
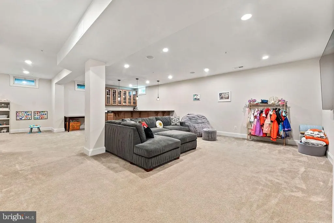
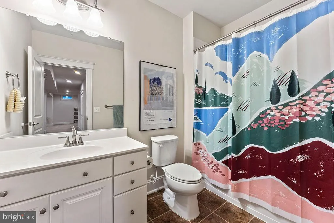
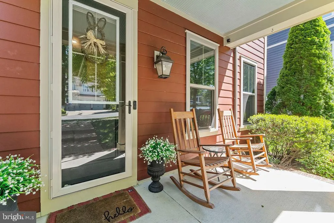
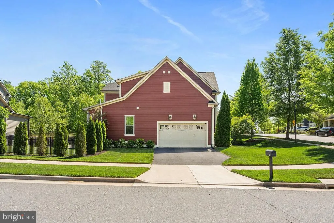
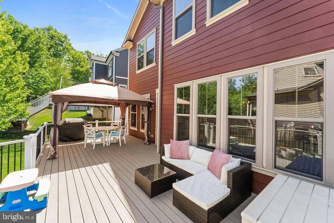
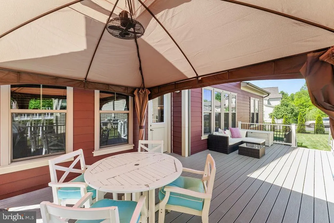
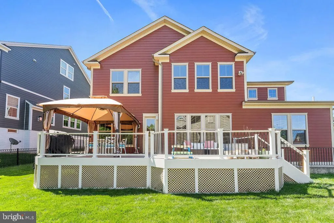
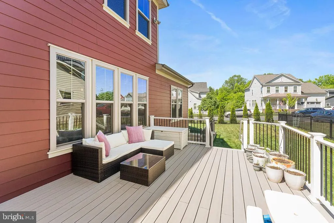
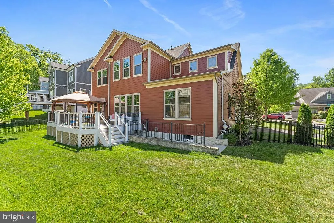
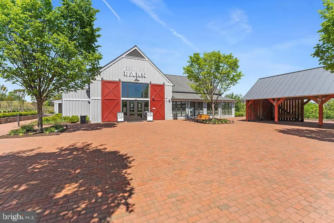
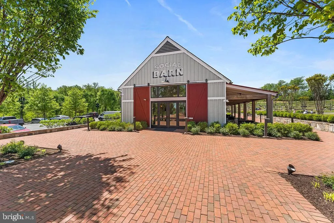
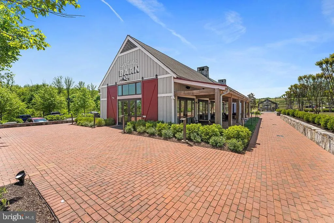
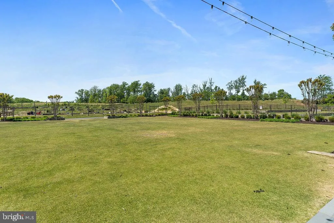
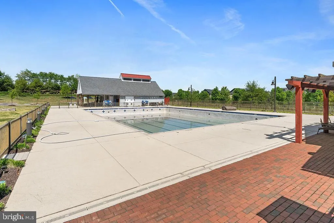
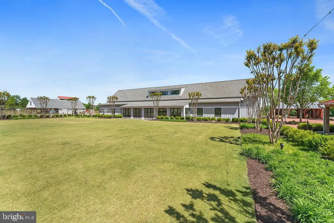
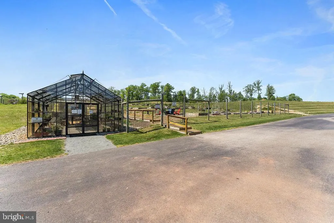
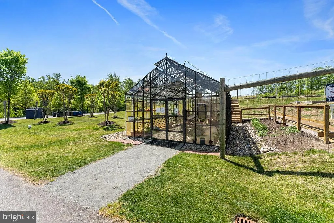
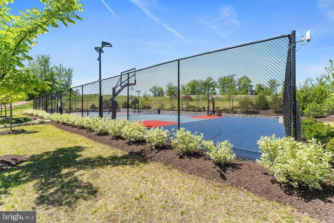
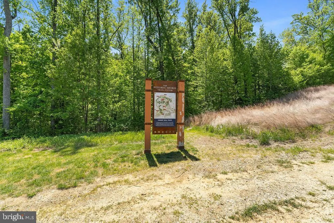
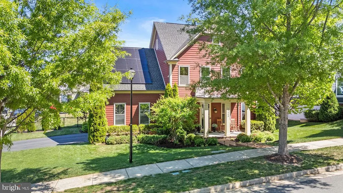
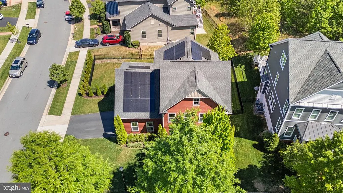

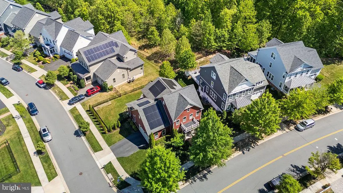
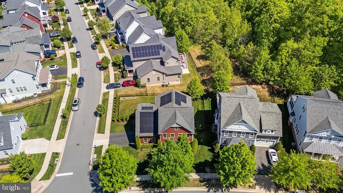
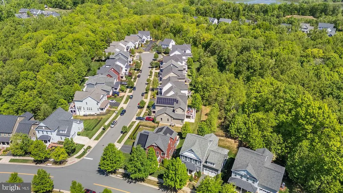
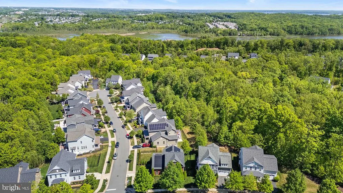
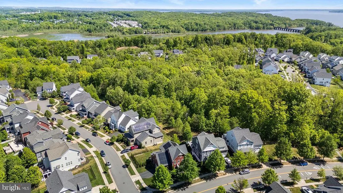
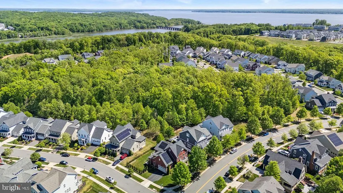
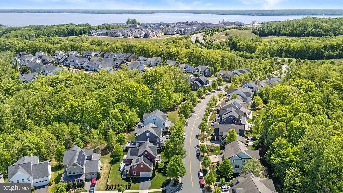
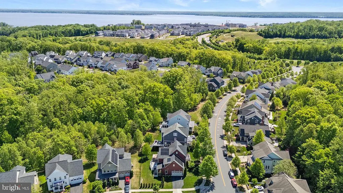
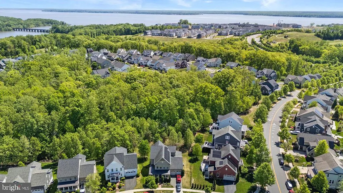
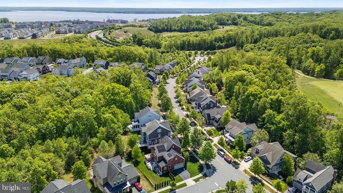
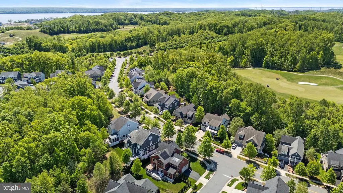
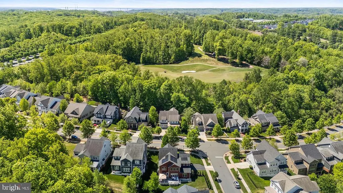
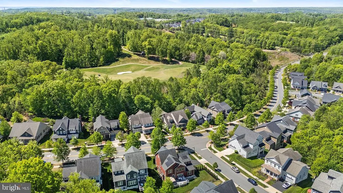
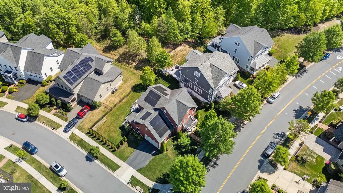
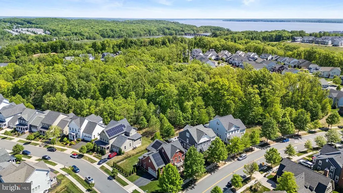
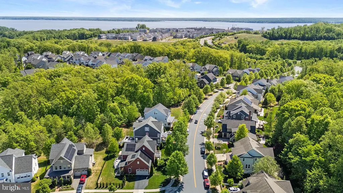
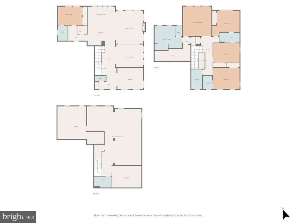
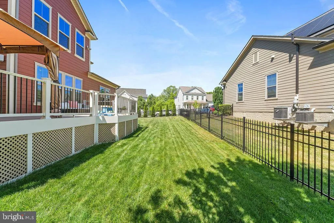
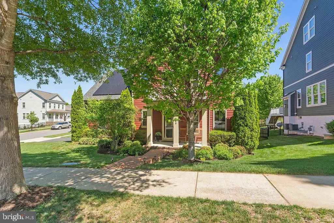
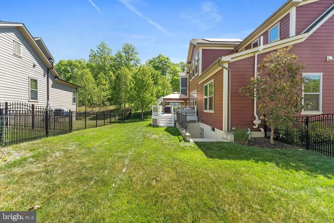
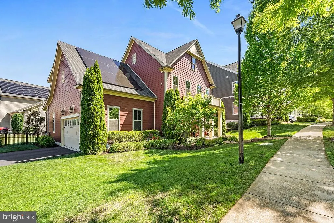
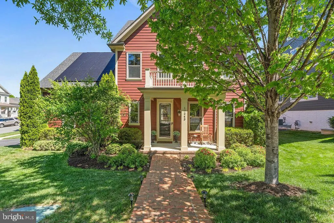
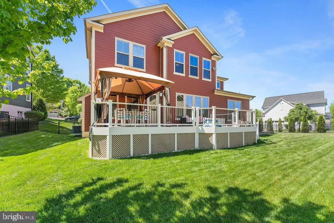
NOW $999,000! Exceptional value in sought-after Potomac Shores! This beautifully upgraded 5-bedroom, 5.5-bath home offers approximately 4,558 SF of finished living space with premium finishes, an open and inviting floor plan, and an impressive fully finished lower level. The gourmet kitchen features custom cabinetry, premium appliances, an oversized island and abundant workspace, flowing seamlessly into the spacious great room and dining areas. The main-level primary suite offers a spa-inspired bath and generous walk-in closet. The fully finished lower level adds approximately 1,090 SF of versatile living space with a large recreation area, custom bar, full bath and flexible spaces ideal for a media room, gym, office, or guests, plus additional unfinished storage/utility space. Enjoy outdoor living on the expansive Trex deck overlooking the beautifully landscaped, fenced backyard. Energy-efficient living with a 12.4 kW solar panel system offering the potential for meaningful long-term energy savings. The solar agreement is transferable to the qualified buyer, subject to the terms of the existing agreement. All this in amenity-rich Potomac Shores with pools, fitness facilities, trails, playgrounds, golf, sports fields and more. Move-in ready and packed with upgradescome see why this home offers exceptional value at $999,000!
| Price History | |
|---|---|
| 4/23/2026 | Listed $1,055,000 |
| 6/24/2026 | 2$1,034,900 |
| 7/27/2026 | 4$999,000 |
General Features
| Living Area | 4558 |
|---|---|
| Sewer | Public Sewer |
| Heating | Forced Air |
| Cooling | Central A/C |
| Utilities | Cable TV,Electric Available,Natural Gas Available,Sewer Available,Under Ground,Water Available,Other |
| Possession | 0-30 Days CD |
| Roof | Architectural Shingle |
| Appliances | Built-In Microwave,Cooktop,Dishwasher,Disposal,Dryer - Electric,Exhaust Fan,Extra Refrigerator/Freezer,Humidifier,Icemaker,Microwave,Oven - Double,Oven - Self Cleaning,Oven - Wall,Range Hood,Refriger |
| Zoning | PMR |
| HOA Fee | 180.00 |
| Garage Spaces | 2.00 |
| Association Fee Includes | Cable TV,Common Area Maintenance,Health Club,High Speed Internet,Management,Pool(s),Recreation Facility,Trash |
| Patio/Porch Features | Deck(s),Porch(es) |
| Architectural Style | Craftsman |
| Security Features | Monitored,Security System,Smoke Detector,Carbon Monoxide Detector(s) |
| Construction Materials | HardiPlank Type |
| School District | PRINCE WILLIAM COUNTY PUBLIC SCHOOLS |
| Exclusions | Draperies and curtains |
| Year Built | 2014 |
| Levels | 3 |
| Tax Year | 2025 |
| Ownership | Fee Simple |
| Cool Fuel | Electric |
| Section | 1 |
| Accessibility | None |
| Assoc Fee Paid Per | Monthly |
| County | PRINCE WILLIAM |
| New Construction | No |
| Property Type | Residential |
| Association Amenities | Baseball Field,Basketball Courts,Bike Trail,Cable,Club House,Common Grounds,Community Center,Dog Park,Exercise Room,Fitness Center,Golf Club,Golf Course,Golf Course Membership Available,Jog/Walk Path |
| HOA | Yes |
| Subdivision Name | POTOMAC SHORES |
| Garage Y/N | Yes |
| Water Access Y/N | No |
| Other Structures | Above Grade,Below Grade |
| Full Baths | 5 |
| Status | ACTIVE |
| Directions | Use GPS for best directions |
| City | DUMFRIES |
| Disclosures | Prop Disclosure |
| Association Name | POTOMAC SHORES RESIDENTIAL ASSOCIATION,LLC |
| Senior Community Y/N | No |
| Lot Size Units | Square Feet |
| Lot Size Square Feet | 10907.00 |
| Tax Assessed Value | 1056200.0 |
| Tax Annual Amount | 9540.0 |
| Property Condition | Excellent |
| Structure Type | Detached |
| Condo/Coop Association fee Y/N | No |
| Bathrooms Full Main Level | 1 |
| Bathrooms Count Main Level | 2.00 |
| Price Per Sq Ft Total AG | 288.06 |
| Acceptable Financing | Cash,Conventional,FHA,VA |
| Additional Parcels Y/N | No |
| Community Pool Features | Concrete,Fenced,Gunite,In Ground |
| Avg. Electric Per Month | 8.0 |
| Historic Y/N | No |
| Lease Considered Y/N | No |
| Vacation Rental Y/N | No |
| Total SQFT | 5165 |
| Builder Name | NV Homes |
| Standard Status | Active |
| Year Built Source | Assessor |
| Legal Subdivision | HARBOR STATION |
| Tax Lot | 73 |
Interior Features
| Interior Amenities | Bar,Bathroom - Soaking Tub,Breakfast Area,Built-Ins,Carpet,Ceiling Fan(s),Chair Railings,Combination Kitchen/Dining,Crown Moldings,Dining Area,Entry Level Bedroom,Family Room Off Kitchen,Floor Plan - |
|---|---|
| Heating Fuel | Natural Gas |
| Basement | Connecting Stairway,Daylight,Partial,Full,Fully Finished,Heated,Improved,Interior Access,Outside Entrance,Rear Entrance,Sump Pump,Walkout Stairs,Windows |
| Flooring | Carpet,Ceramic Tile,Hardwood |
| Total Fireplaces | 1 |
| Fireplace Features | Fireplace - Glass Doors,Gas/Propane,Mantel(s),Screen |
| Hot Water | Natural Gas,60+ Gallon Tank |
| Basement (Y/N) | Yes |
| Heating Y/N | Yes |
| Window Features | Vinyl Clad |
| Fireplace Y/N | Yes |
| Above Grade Finished Area | 3468 |
| Half Baths | 1 |
| Central Air Y/N | Yes |
| Total Bedrooms | 5 |
| Below Grade Finished Area | 1090 |
| Room Type | Dining Room,Primary Bedroom,Bedroom 5,Kitchen,Breakfast Room,Study,Laundry,Recreation Room,Storage Room,Utility Room,Bathroom 1,Bathroom 2,Bathroom 3,Primary Bathroom |
| Main Level Bedrooms | 1 |
| Below Grade Finished Area Unit Type | Square Feet |
| LivingAreaSource | Assessor |
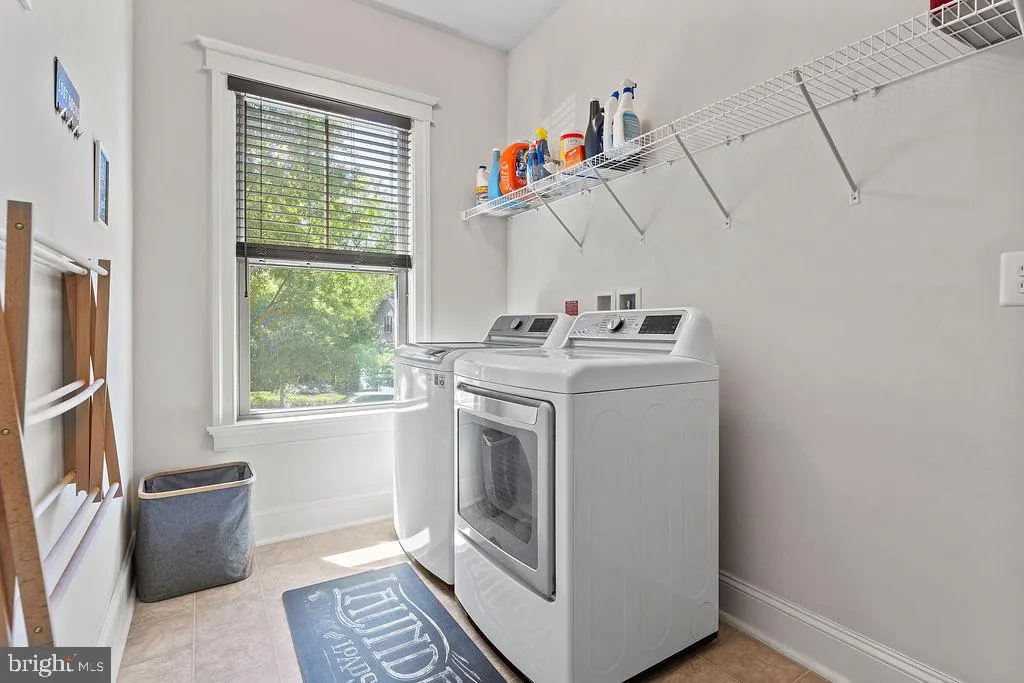
| Laundry Type | Upper Floor |
| Below Grade Unfin Area Units | Square Feet |
| Below Grade Unfin SQFT | 607 |
| Below Grade Unfin SQFT Source | Assessor |
| Below Grade Finished Area Source | Assessor |
| Bedrooms Count All Upper Levels | 4 |
| Bedrooms Count Upper Level 1 | 4 |
| Bathrooms Half Main Level | 1 |
| Bathrooms Full Upper Level 1 | 3 |
| Bathrooms Full Lower Level 1 | 1 |
| Bathrooms Full All Upper Levels | 3 |
| Bathrooms Full All Lower Levels | 1 |
| Bathrooms Count Upper Level 1 | 3.00 |
| Bathrooms Count Lower Level 1 | 1.00 |
| Bathrooms Count All Upper Levels | 3 |
| Bathrooms Count All Lower Levels | 1 |
| Above Grade Finished Area Source | Assessor |
| Above Grade Finished Area Unit Type | Square Feet |
| Total Baths | 6 |
Exterior Features
| Exterior Amenities | Lawn Sprinkler,Sidewalks,Street Lights,Tennis Court(s),Underground Lawn Sprinkler |
|---|---|
| Pool | Yes - Community |
| Fencing | Fully,Rear,Aluminum |
| Water Source | Public |
| Inclusions | Solar Panels |
| Total Parking Spaces | 2 |
| Garage Features | Garage - Side Entry,Garage Door Opener,Inside Access |
| Type of Parking | Attached Garage,Driveway |
| Land Use Code | 131 |
| Foundation Details | Concrete Perimeter |
| Water View Y/N | No |
| Lot Size Acres | 0.25 |
| Lot Size Source | Assessor |
| Waterfront Y/N | No |
| Builder Model | Cape Charles |
| Horse Y/N | No |
| Land Assessed Value | 377900.00 |
| Navigable Water Y/N | No |
| Water Oriented Y/N | No |
| # of Attached Garage Spaces | 2 |
Room Details
| Room | Dimensions | Level | Flooring | Details |
|---|---|---|---|---|
| Bathroom 1 | Upper 1 | |||
| Bathroom 2 | Upper 1 | |||
| Bathroom 3 | Upper 1 | |||
| Bedroom 5 | Main | |||
| Breakfast Room | Main | |||
| Dining Room | Main | |||
| Kitchen | Main | |||
| Laundry | Upper 1 | |||
| Primary Bathroom | Upper 1 | |||
| Primary Bedroom | Upper 1 | |||
| Recreation Room | Lower 1 | |||
| Storage Room | Lower 1 | |||
| Study | Main | |||
| Utility Room | Lower 1 |
Amenities
- Foreclosure
- Views
- Short Sale
- New Construction
- Adult 55+
- Lease To Own
- No HOA Fees
- Furnished
- Primary On Main
- Air Conditioning
- Seller Finance
- Green
- Fixer Upper
- Horse
- Golf
- Fireplace
- Deck
- Garage
- Basement
- Pool
Property vs Single Family Average in 22026
Price
Taxes
Year Built
Visits
 © BRIGHT, All Rights Reserved
